









3 Bed End of Terrace House For Sale
Freehold
£330,000
3 Bedroom End of Terrace House For Sale
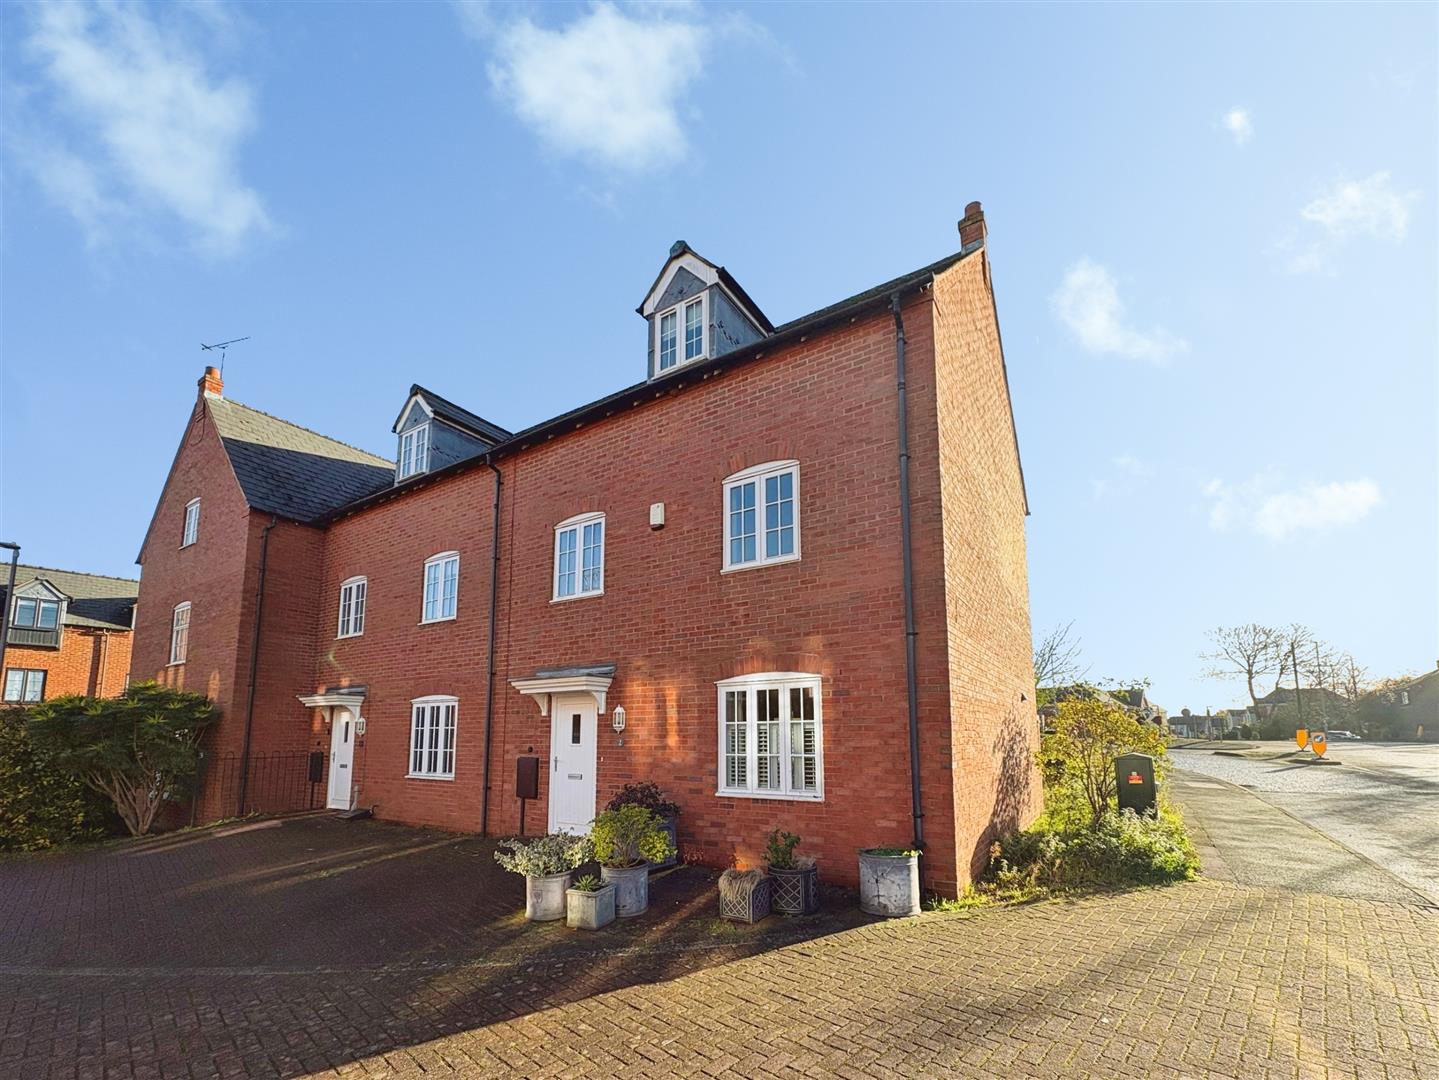
A well-presented end townhouse situated on Pipistrelle Drive, which has been lovingly maintained by the current owner since new. Offering spacious and versatile accommodation over three floors, this lovely home is perfect for first-time buyers or families alike.
The accommodation is well arranged and offers generous living space throughout, with three good-sized double bedrooms, two bathrooms and two separate W.C.s, making it ideal for modern family living.
Outside, the property benefits from a low-maintenance rear garden with gated rear access. There is also a single garage with parking in front, along with an additional off-road parking space to the front of the property.
A fantastic opportunity to purchase a well-cared-for home offering plenty of space and practical living accommodation.
Entrance Hall
With matting flooring, a door leading through to the living kitchen and stairs rising to the first floor.
Living Kitchen
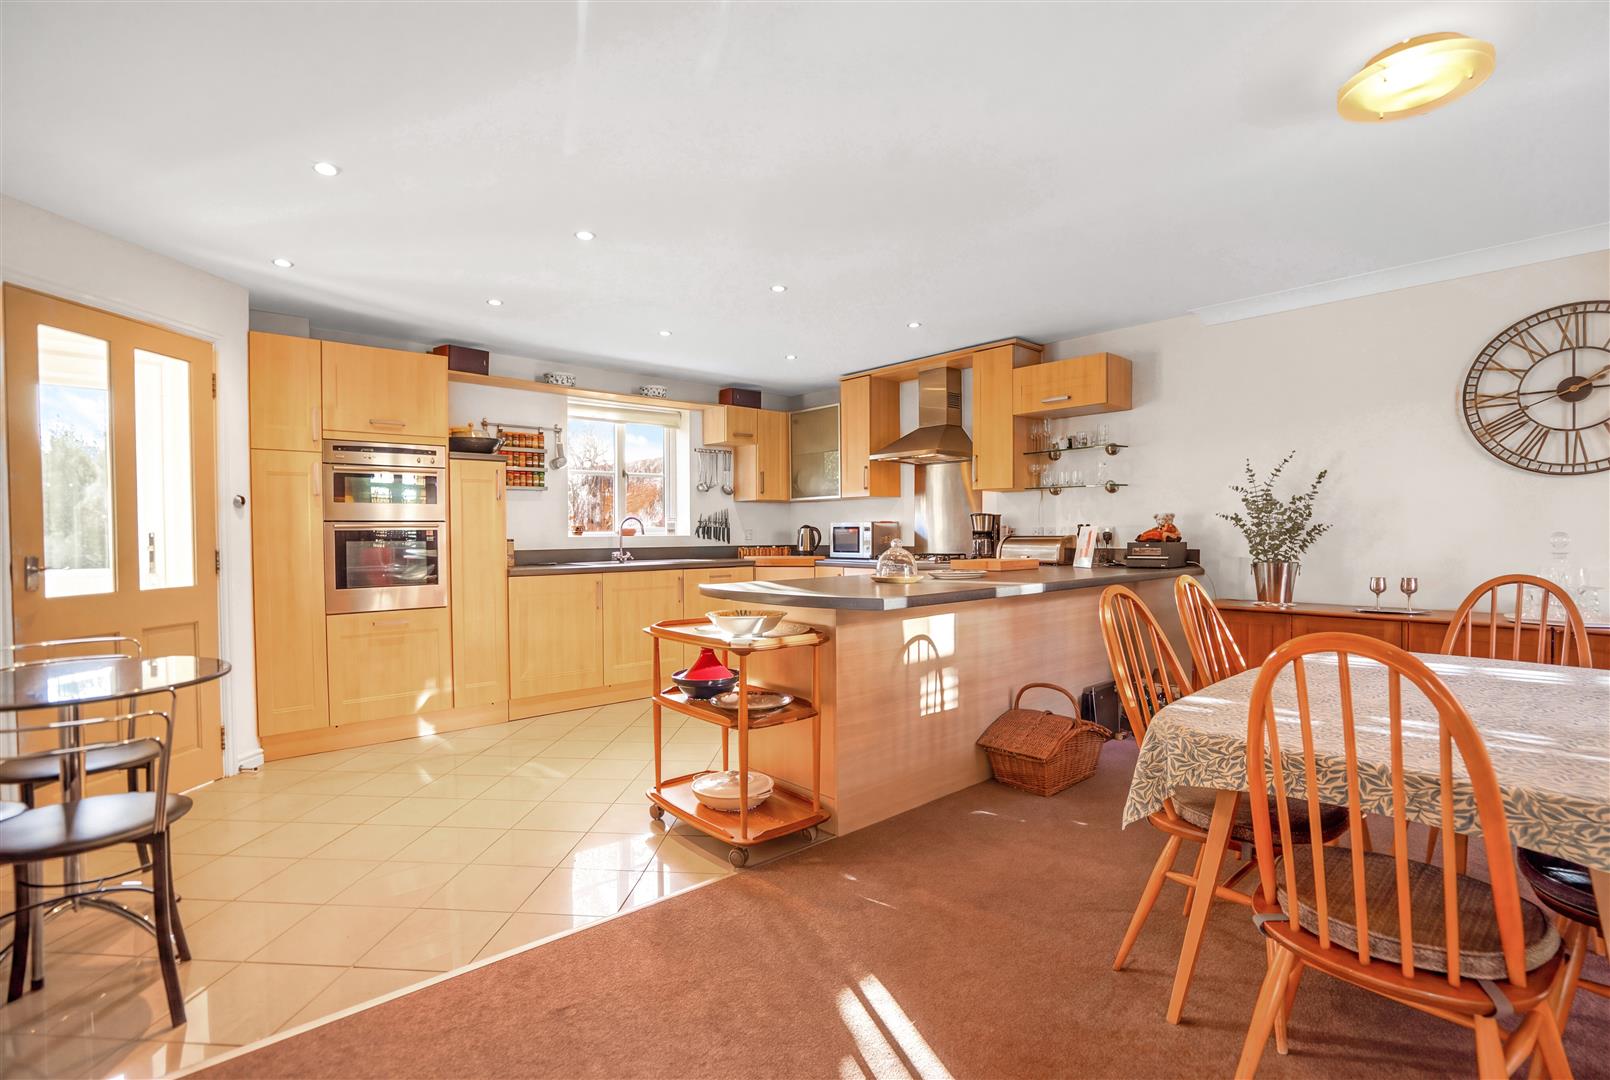
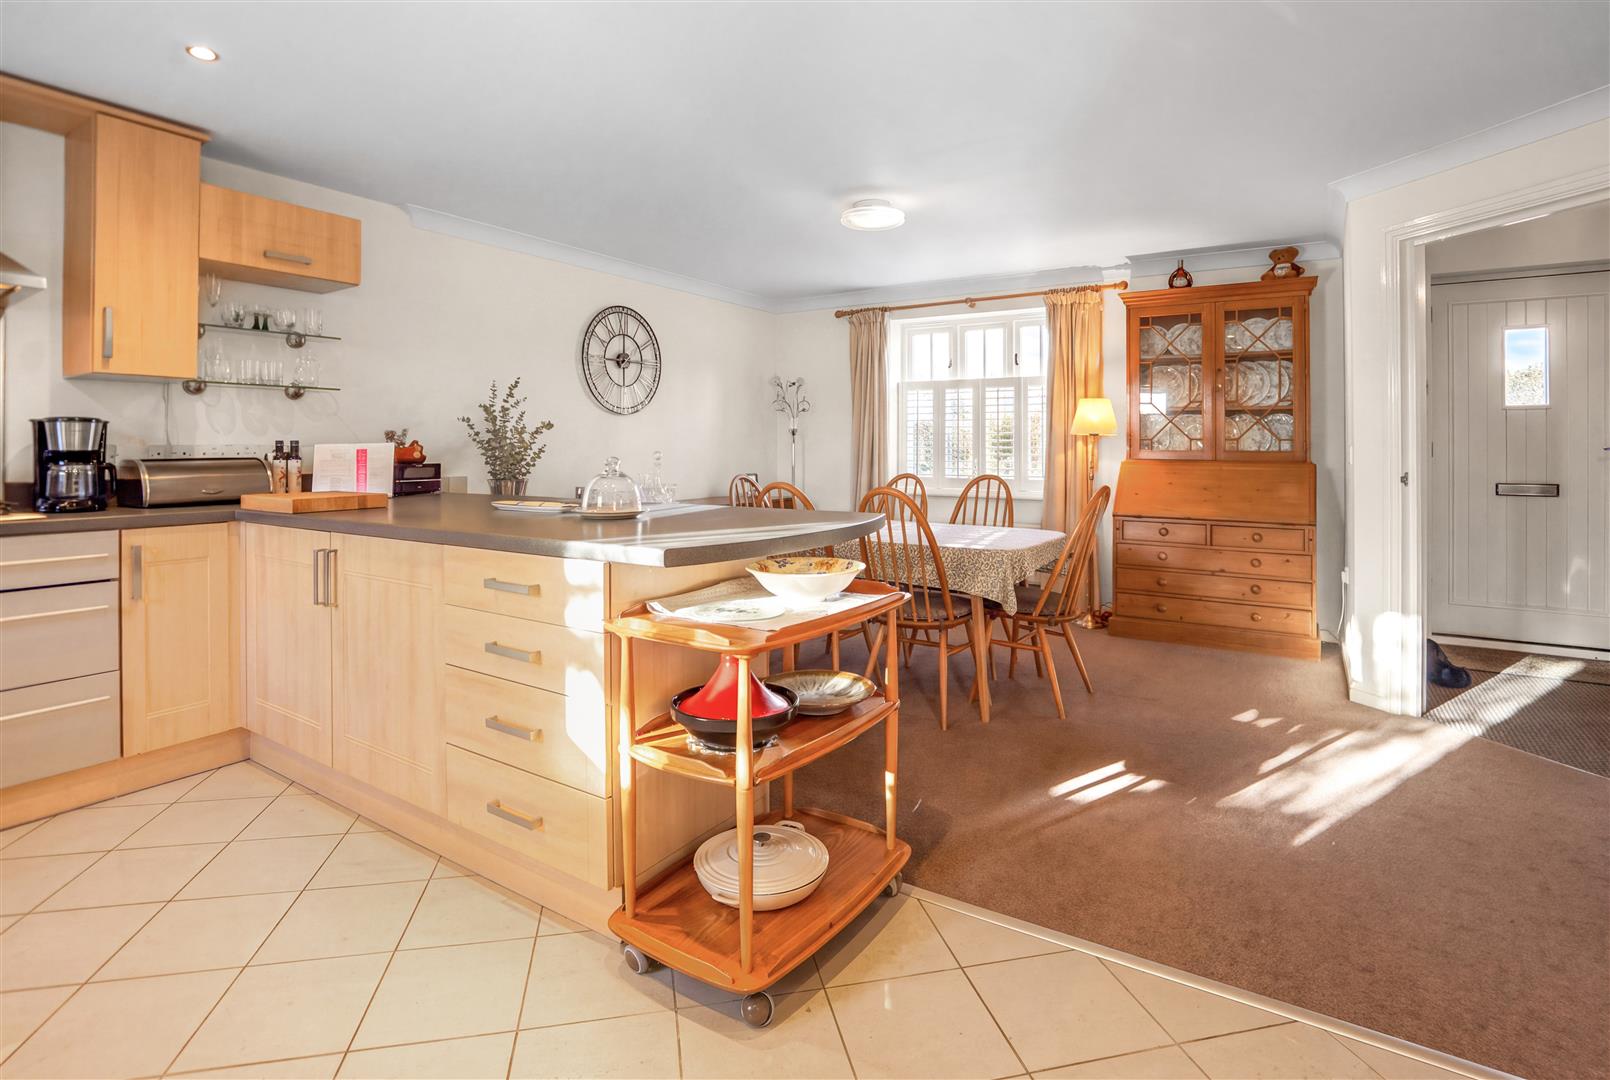
A fantastic open-plan living kitchen with plenty of space for a dining table and comfortable seating area, making it a great room for everyday living and socialising. Windows to the front and rear allow plenty of natural light, and there is a useful understairs storage cupboard.
The kitchen is fitted with a range of wall and base units with work surfaces over and an inset stainless steel sink. Integrated appliances include a Neff double oven/grill, Neff four-ring gas hob with extractor over, Blomberg dishwasher, Hoover washing machine and under-counter fridge and freezer.
W.C
With low flush lavatory, wash hand basin and central heating radiator.
Stairs To The First Floor
Stairs rise from entrance hall to the first floor landing.
Living Room
A cosy room with window to the front and central heating radiator.
Bedroom One
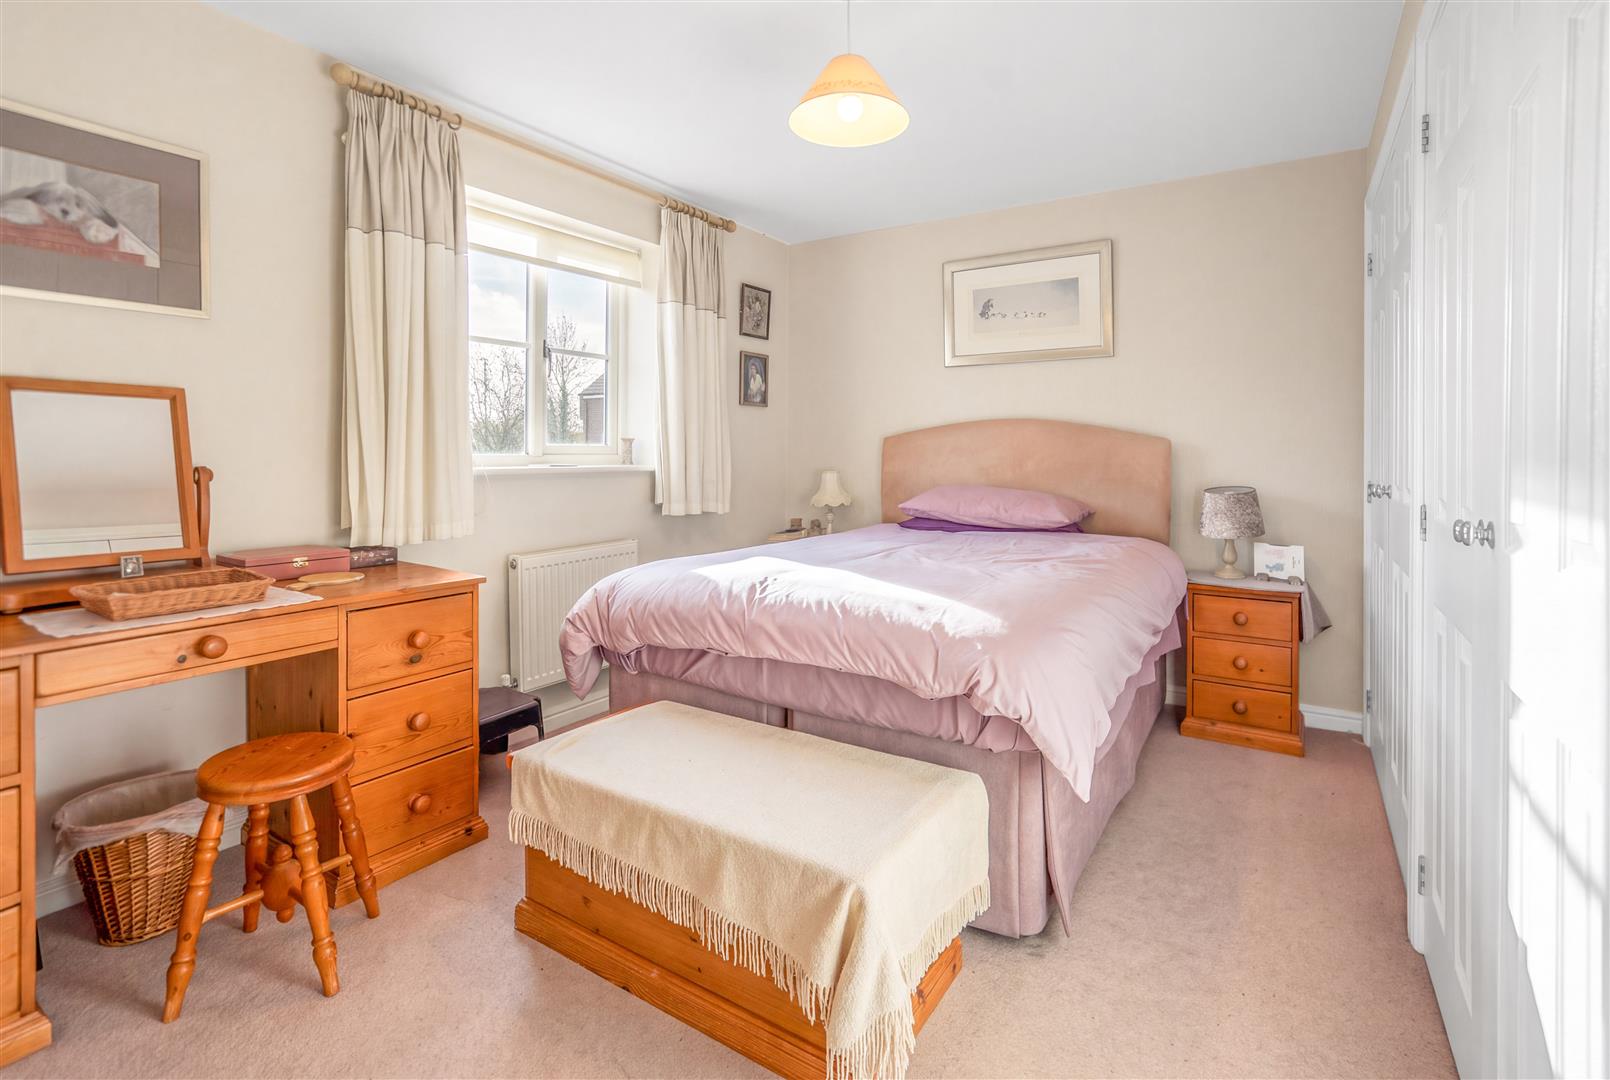
A lovely size room with window to the rear, large bank of fitted wardrobes, door to the en-suite shower room.
En-Suite
With suite comprising large corner shower cubicle with sliding glass doors, low flush lavatory and wash hand basin set in a vanity unit. There is a chrome heated towel rail and window to the rear.
W.C
With low flush lavatory, wash hand basin and central heating radiator. Window to the front.
Stairs To The Second Floor
Stairs rise from the first floor landing to the second floor, with doors off to the bedrooms and bathroom. There is a cupboard housing the hot water system and attic hatch providing access to the loft space.
Bedroom Two
With window to the front, fitted wardrobes and two central heating radiator's.
Bedroom Three
With Velux window to the rear and central heating radiator.
Bathroom
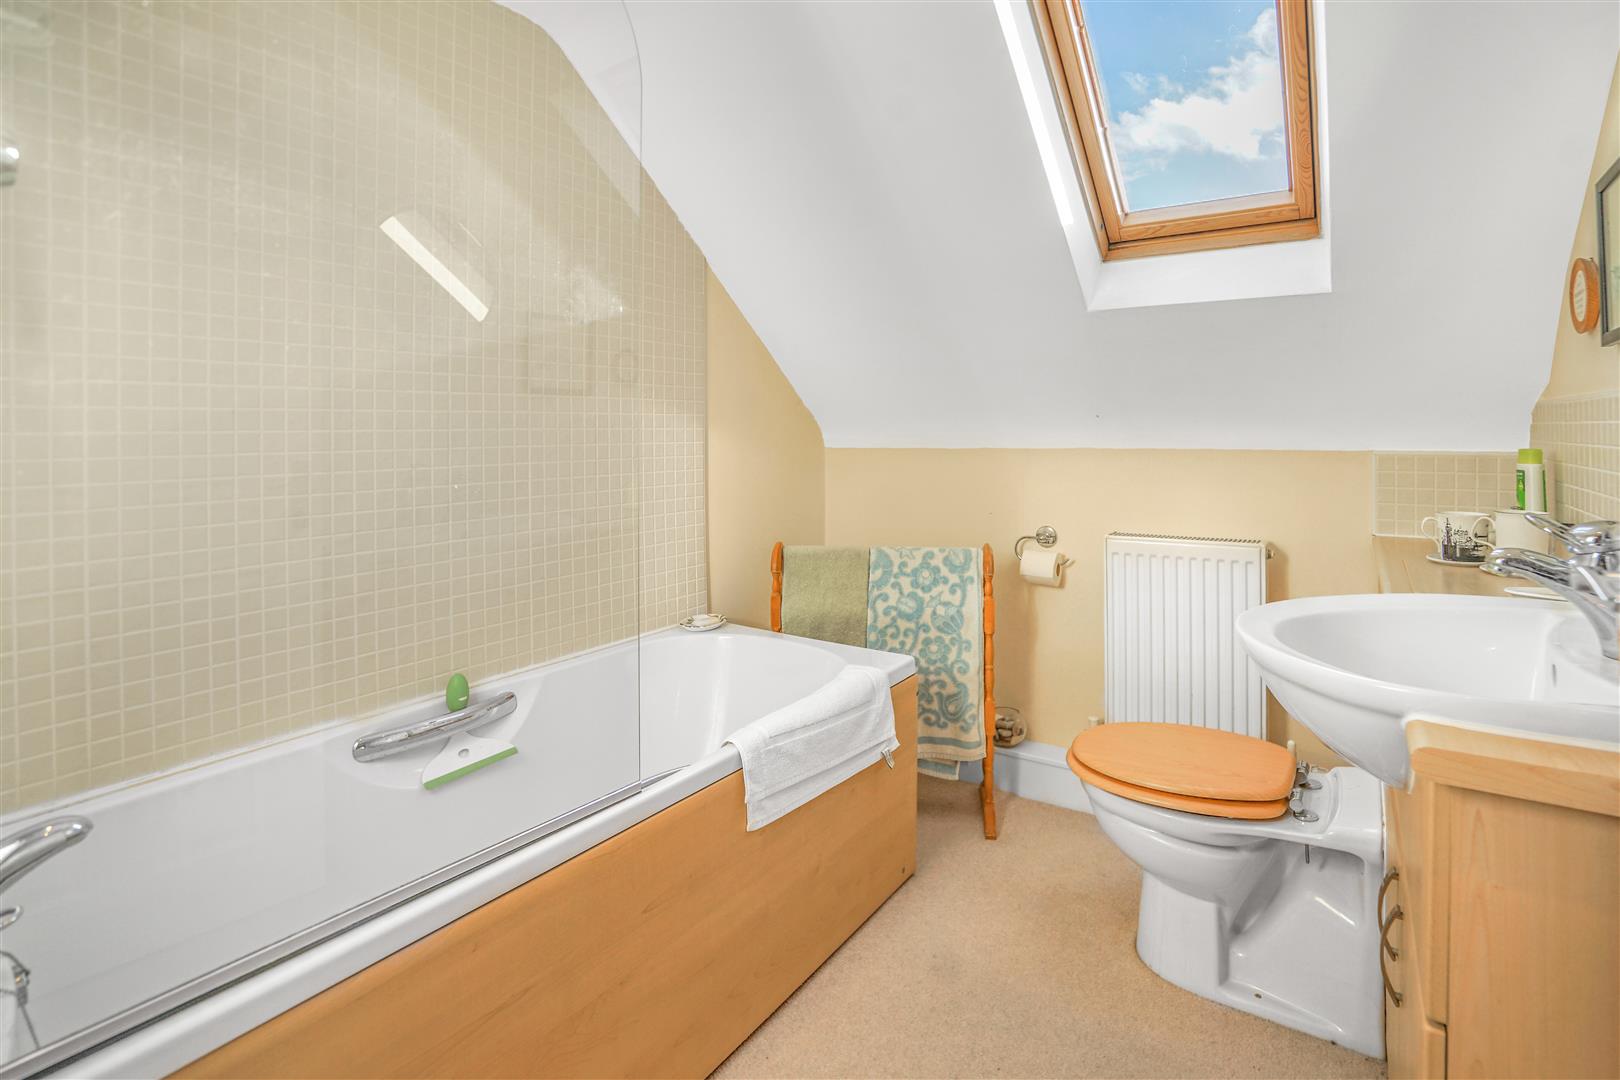
With white suite comprising paneled bath with shower over and glass screen, low flush lavatory and wash hand basin set in a vanity unit. There is a central heating radiator and Velux window.
Outside
To the front of the property is a block-paved area providing off-road parking for one vehicle. Additional parking is available in front of the garage, which is located to the side of the property.
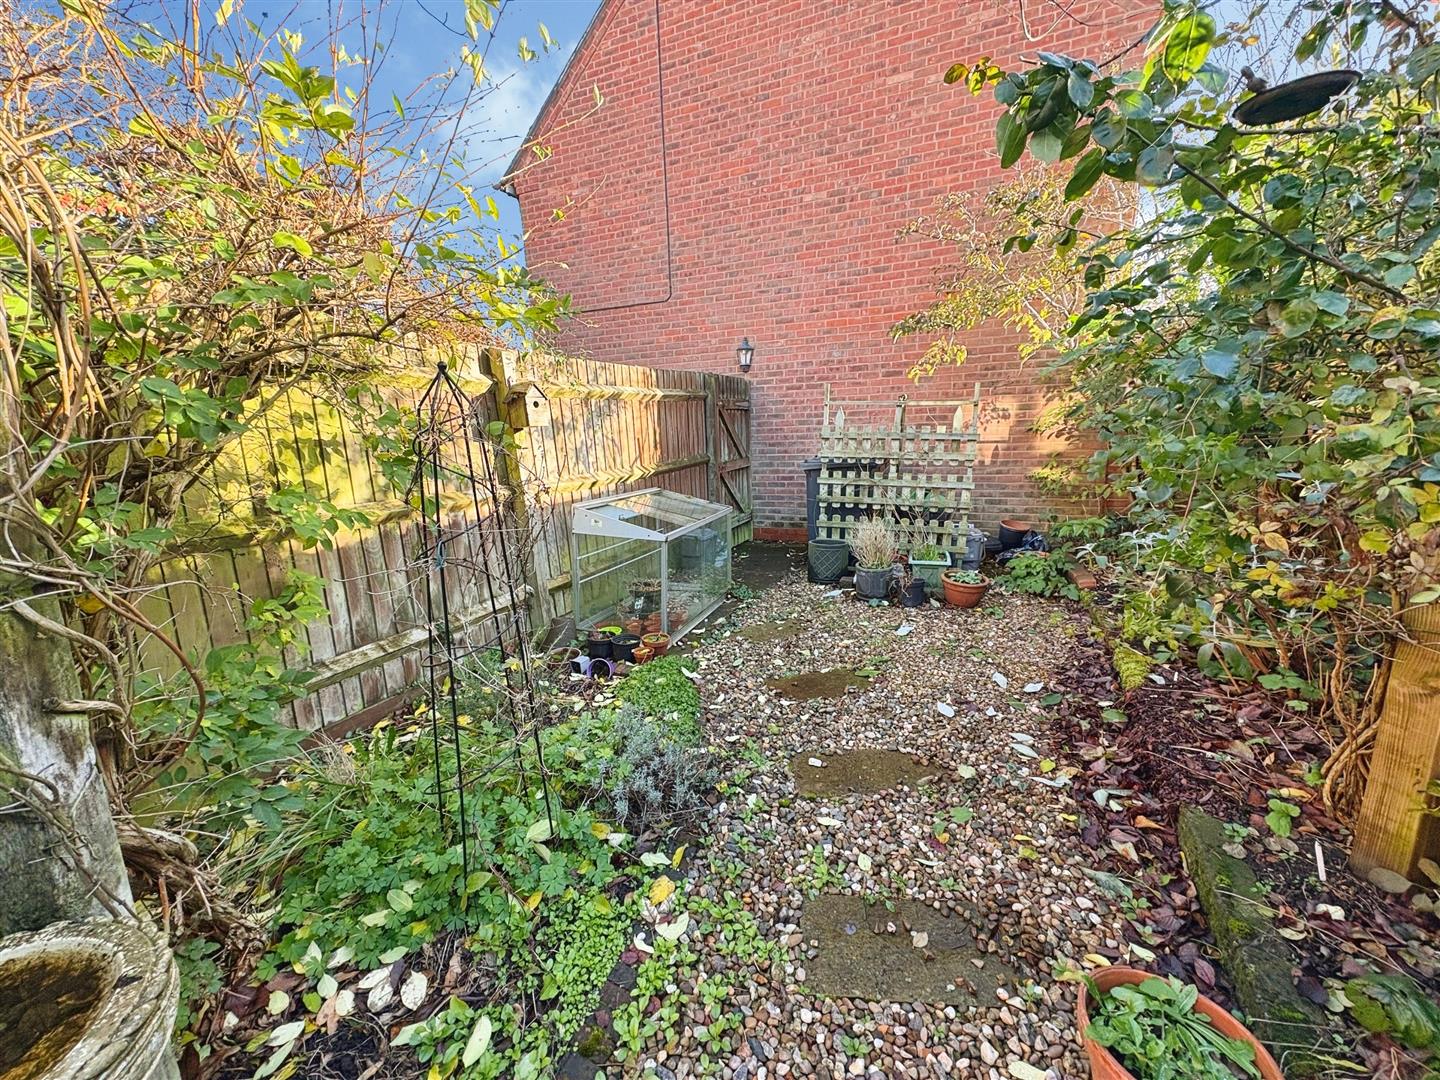
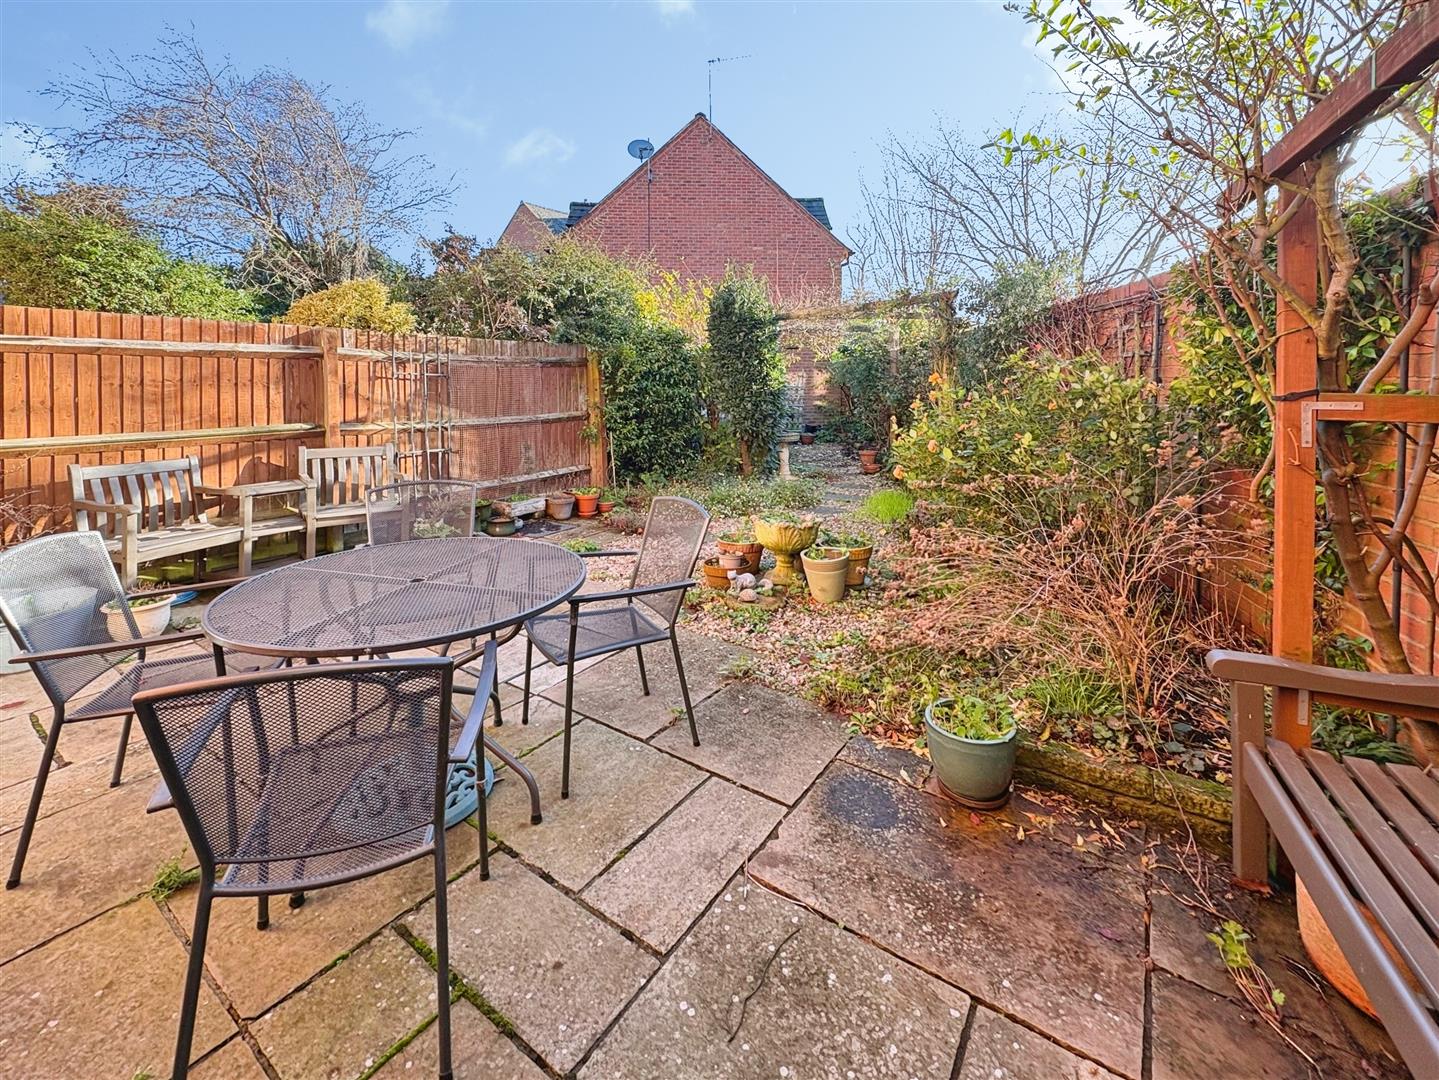
The rear garden is a low-maintenance space with a patio area, graveled sections and planted borders, providing a pleasant area for outdoor seating and relaxation. There is gated access to the rear of the garden which leads to the garage.
Garage
With up and over door to the front, power and lighting. It is understood the garage is Leasehold due to its location under a neighboring coach house style property.
Lease Details - 999 years lease from 1 January 2004, peppercorn ground rent.
Council Tax
Hinckley & Bosworth - Band D
Offer Procedure
Offer Procedure - If you are obtaining a mortgage on this property, one of our qualified mortgage consultants can contact you to qualify the offer on behalf of our vendors.
In order to satisfy money laundering regulations Fox Country Properties Ltd are required to carry out checks to verify each parties identity and funding.
Mortgages
Independent Mortgage advice is available through this office. If you wish to speak to our Independent Financial Adviser, please call our office to arrange an appointment.
Thinking Of Selling?
As a proudly independent estate agency, we combine extensive local knowledge with a genuinely personal approach to moving home.
Our experienced team is committed to providing honest advice, proactive communication and attentive service from your first enquiry through to completion.
For sellers, we bring together carefully considered marketing and skilled negotiation to achieve the best possible result.
For buyers, we take the time to understand what matters most and help you find the right home. Thinking of selling? Contact our team to arrange a no-obligation market appraisal.
Notes For Purchasers
Notes For Purchasers - While every reasonable effort is made to ensure the accuracy of descriptions and content, we should make you aware of the following guidance or limitations.
(1) MONEY LAUNDERING REGULATIONS Intending purchasers will be asked to produce identification documentation at a later stage and we would ask for your cooperation in order that there will be no delay in agreeing the sale.
(2) These particulars do not constitute part or all of an offer or contract.
(3) The measurements indicated are supplied for guidance only and as such must be considered incorrect.
(4) Potential buyers are advised to recheck the measurements before committing to any expense.
(5) Fox Country Properties Ltd has not tested any apparatus, equipment, fixtures, fittings, or services and it is in the buyer's interests to check the working condition of any appliances.
Opening Hours
MONDAY - FRIDAY : 9:30am - 17:00pm
SATURDAY : 9:30am - 13:00pm
SUNDAY - Closed

£330,000
£875,000
£850,000
£1,550,000
£580,000
£450,000
£1,195,000
£565,000

£695,000
£1,495,000
"*" indicates required fields
"*" indicates required fields


