







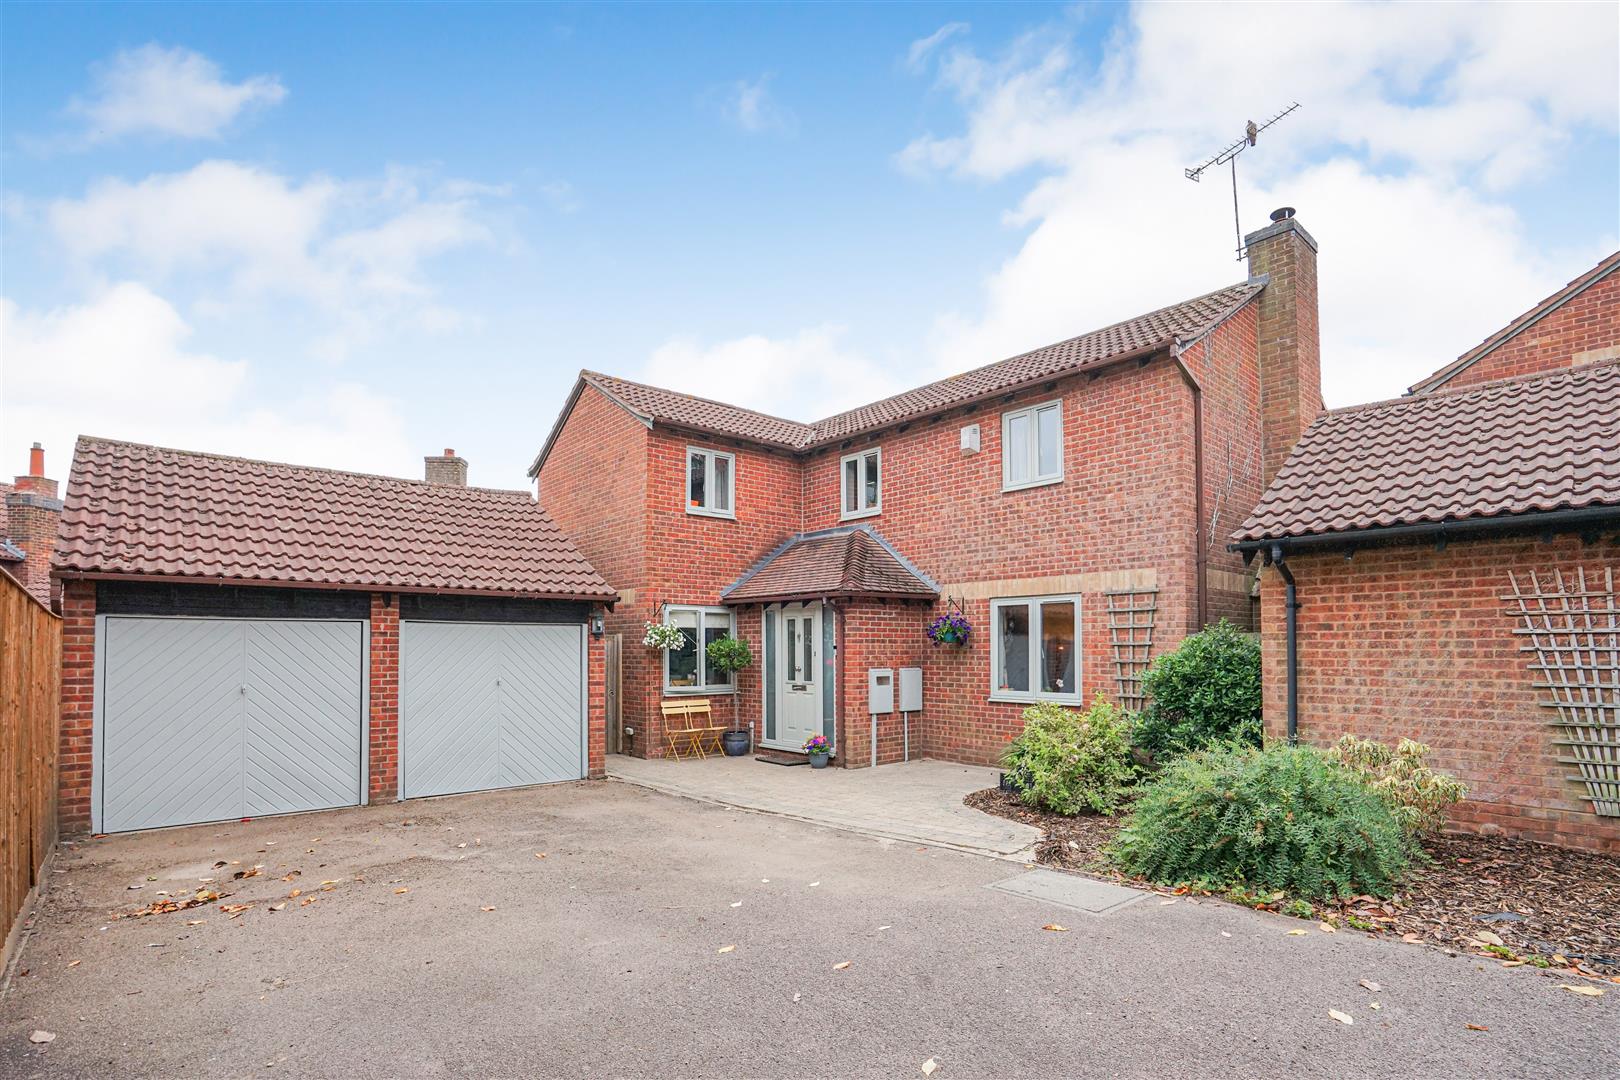
4 Bed Detached House For Sale
Freehold
£560,000
4 Bedroom Detached House For Sale
**Great Village Location **Double Garage **Extended By Current Owner **Living Kitchen **Four Double Bedrooms **En-Suite To Master Bedroom **Landscaped Gardens **Driveway For Multiple Cars **Close To Local Schooling
GENERAL
A delightful family home situated at the end of a quiet cul-de-sac in the highly sought-after village of Stoke Golding. Extended by the current owners, the property now offers excellent living space throughout, along with a generous driveway and detached double garage.
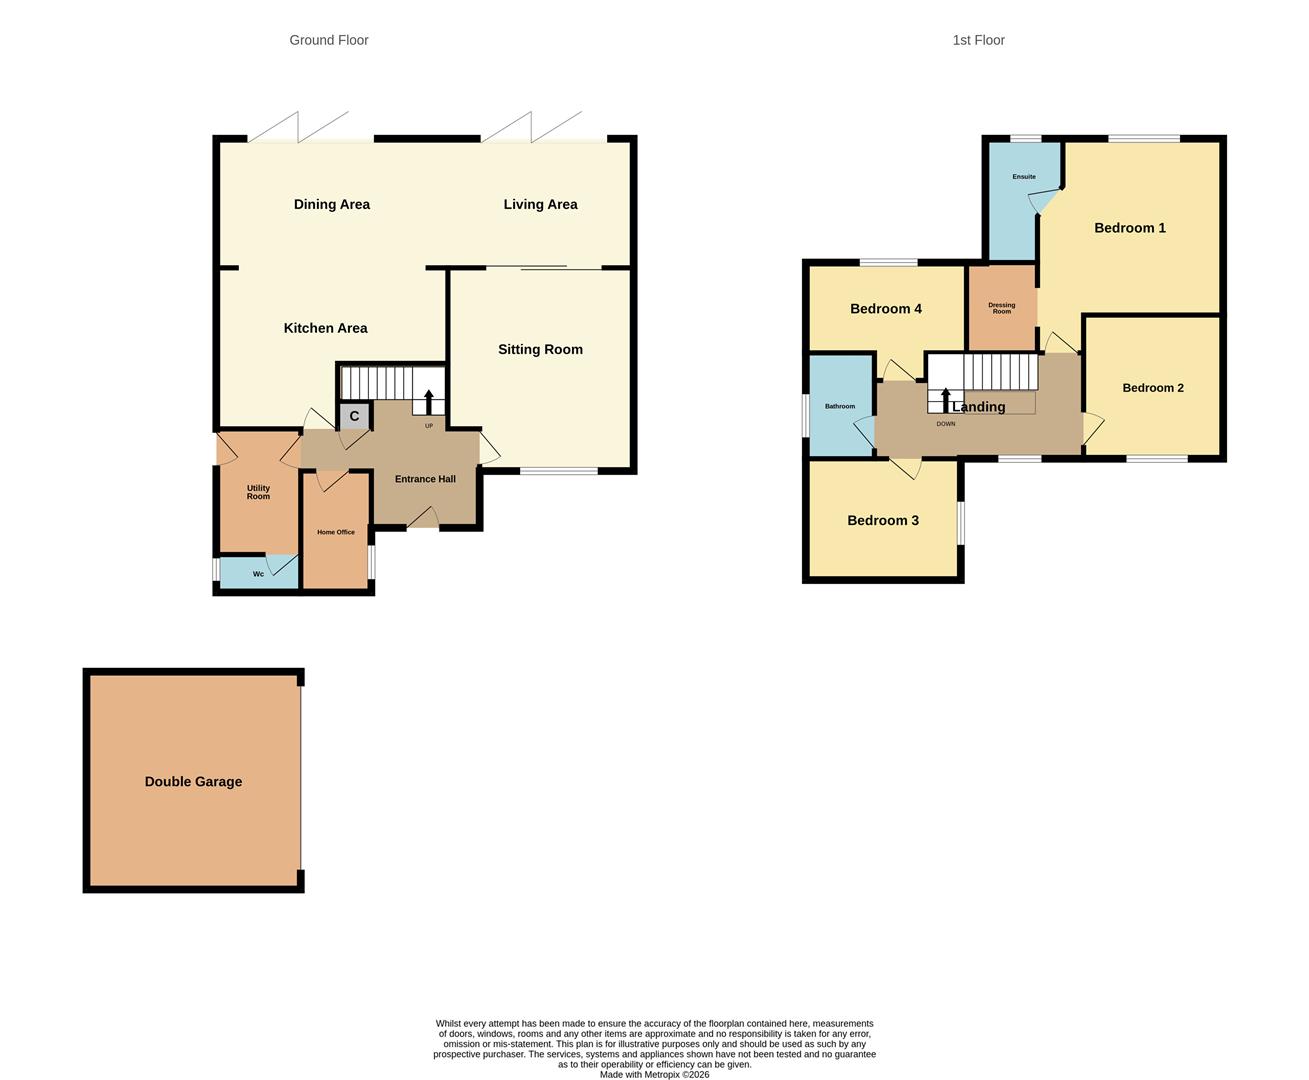
The accommodation briefly comprises an entrance hall, a spacious sitting room with sliding internal doors opening into the impressive kitchen extension, and a stunning open-plan living kitchen to the rear featuring two sets of bi-fold doors leading out to the garden. The ground floor also benefits from a home office, utility room and W.C.
On the first floor are four well-proportioned double bedrooms and a family bathroom. The principal bedroom has been extended to the rear to create a superb main suite, complete with a dressing area and en-suite bathroom.
Outside, the property is set well back from the road with a generous driveway providing ample off-road parking and access to the detached double garage. To the rear is a beautifully landscaped and well-established garden, offering a wonderful space for both relaxing and entertaining.
LOCATION
The house is in the highly desirable village of Stoke Golding, the birth place of the Tudor dynasty. It lies between Hinckley and Market Bosworth which both provide a wide variety of amenities including shops, banks, restaurants, doctors, schools etc. Stoke Golding itself has a church, public houses, village hall, two schools and various sports clubs. There is a bus service to Hinckley and excellent road links to the A5/M69/M1/M6/M42 together with rail services from both Hinckley and Nuneaton.
THE HOUSE
The accommodation is arranged over two floors as follows. Front door opening into entrance hall.
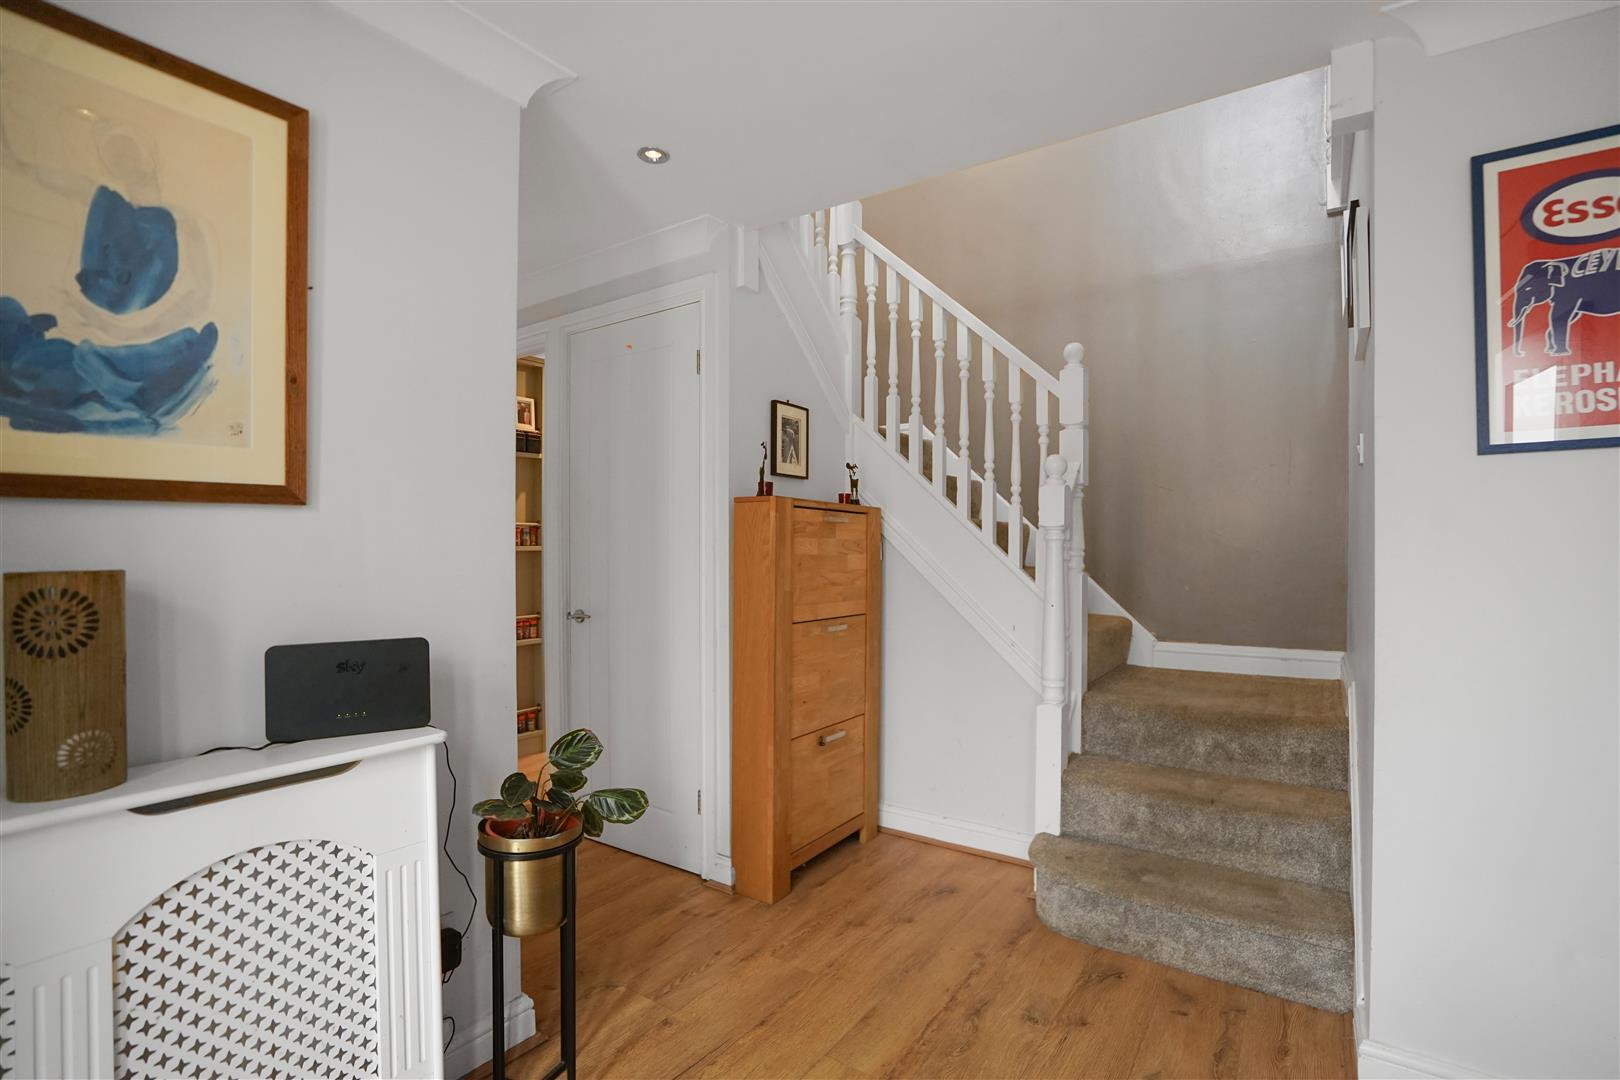
ENTRANCE HALLWAY
With stairs leading to the first floor, there is wooden laminate flooring, useful understairs storage cupboard and doors off to the receptions room.
SITTING ROOM 4.72m x 4.32m (15'06 x 14'02)
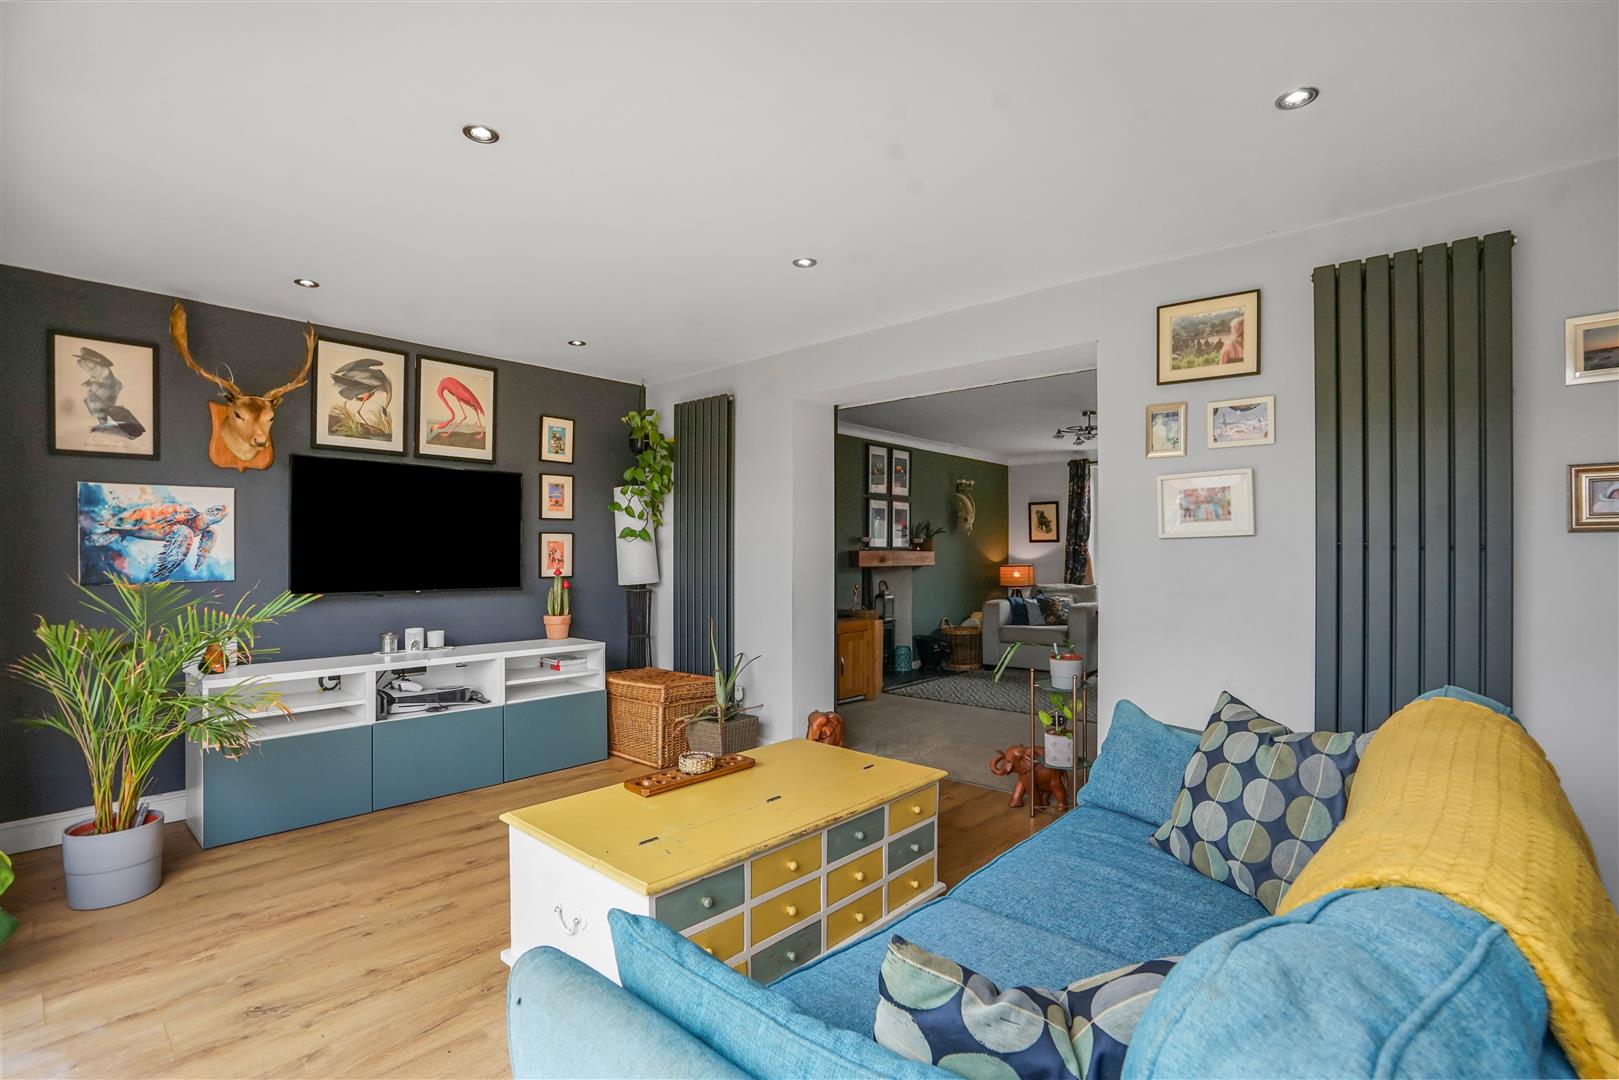
A lovely, cosy reception room with a feature wood-burning stove set beneath an attractive oak mantel, creating a warm and inviting focal point. Sliding glazed doors open into the impressive kitchen extension, providing a flexible open-plan feel when desired. The room also benefits from carpeted flooring and a central heating radiator.
KITCHEN AREA 5.38m max x 3.99m max (17'08 max x 13'01 max)
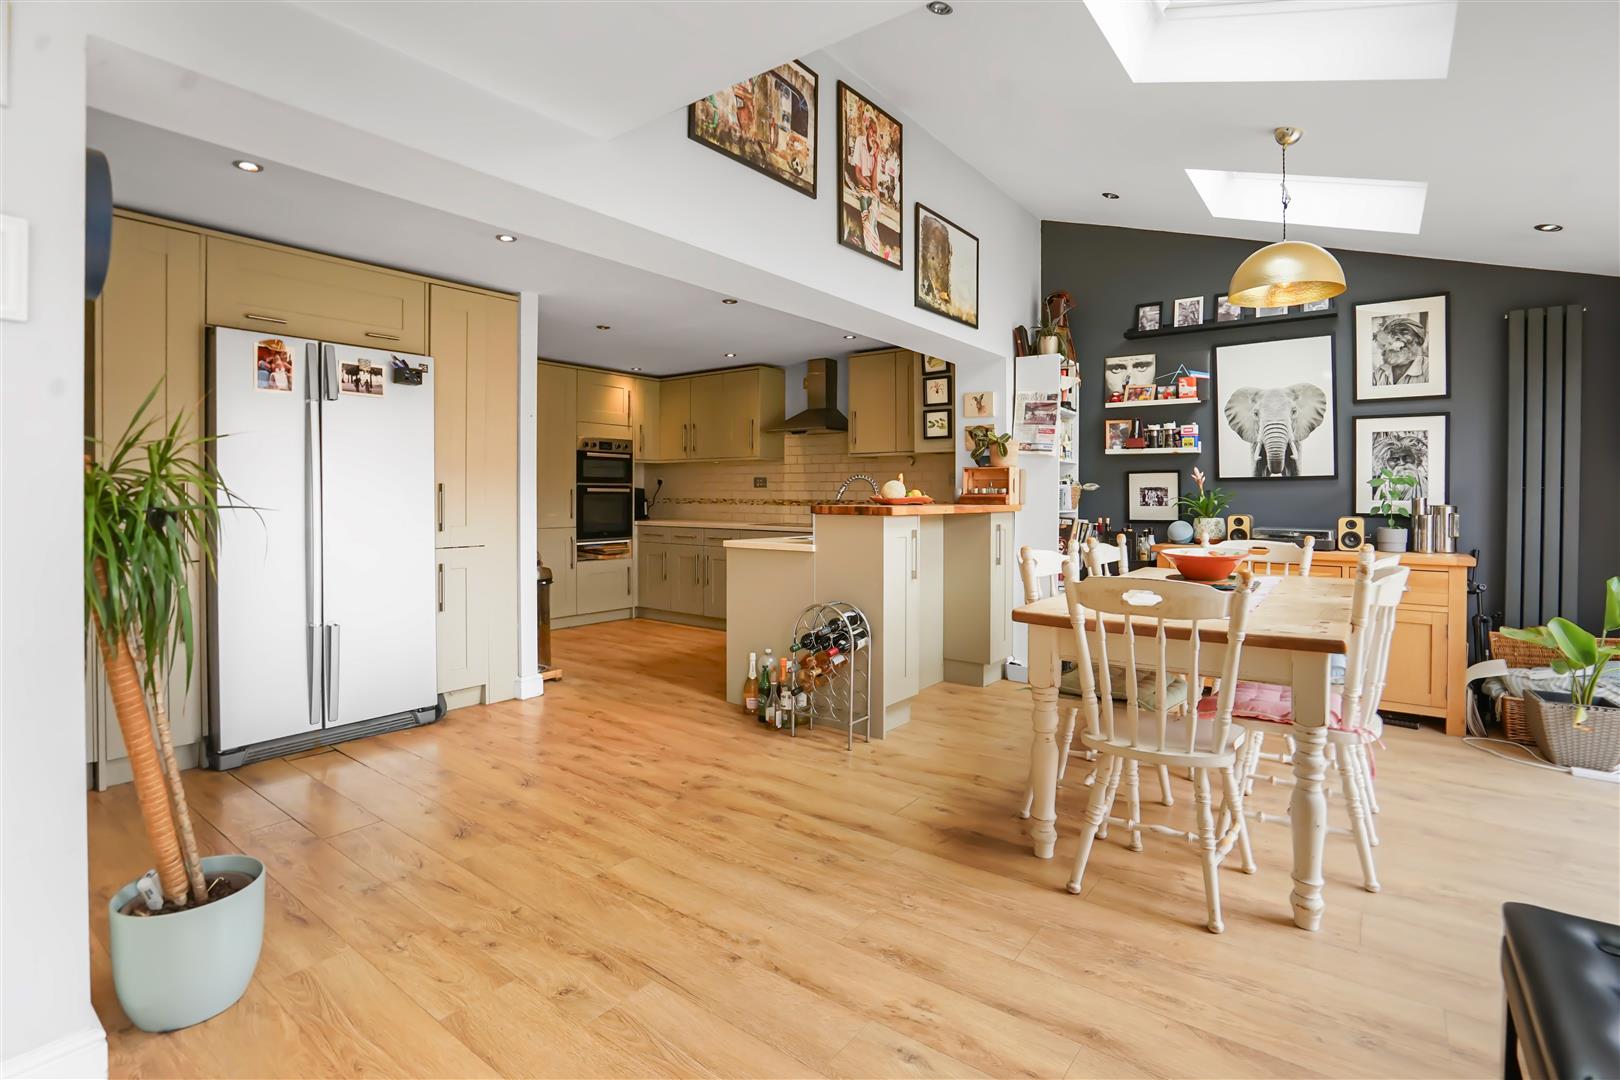
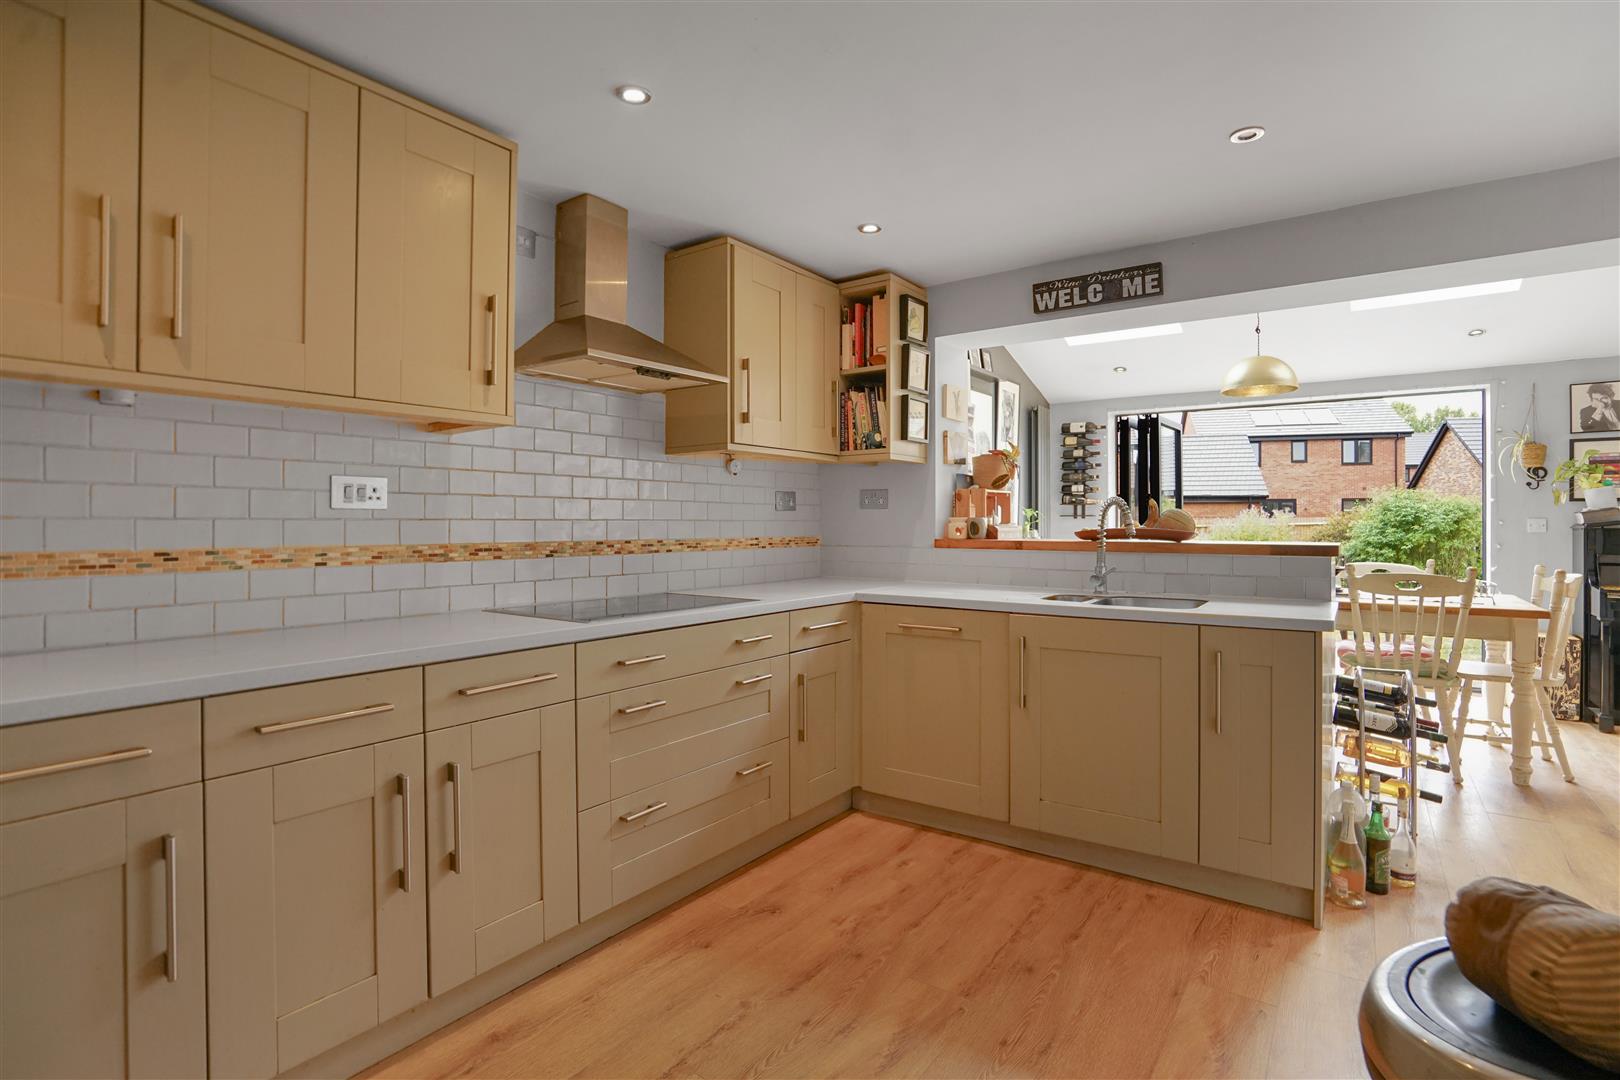
The impressive kitchen is fitted with an extensive range of cream base and wall units complemented by Corian work surfaces and an inset stainless steel 1½ bowl sink. Integrated appliances include a Beko double oven, Zanussi induction hob with extractor hood over, and a Kenwood dishwasher, with additional space for an American-style fridge freezer.
Open to the stunning rear extension, the kitchen flows seamlessly into the living and dining areas, creating a superb open-plan family space ideal for both everyday living and entertaining.
OPEN PLAN LIVING / DINING ROOM 9.78m x 3.00m (32'01 x 9'10)
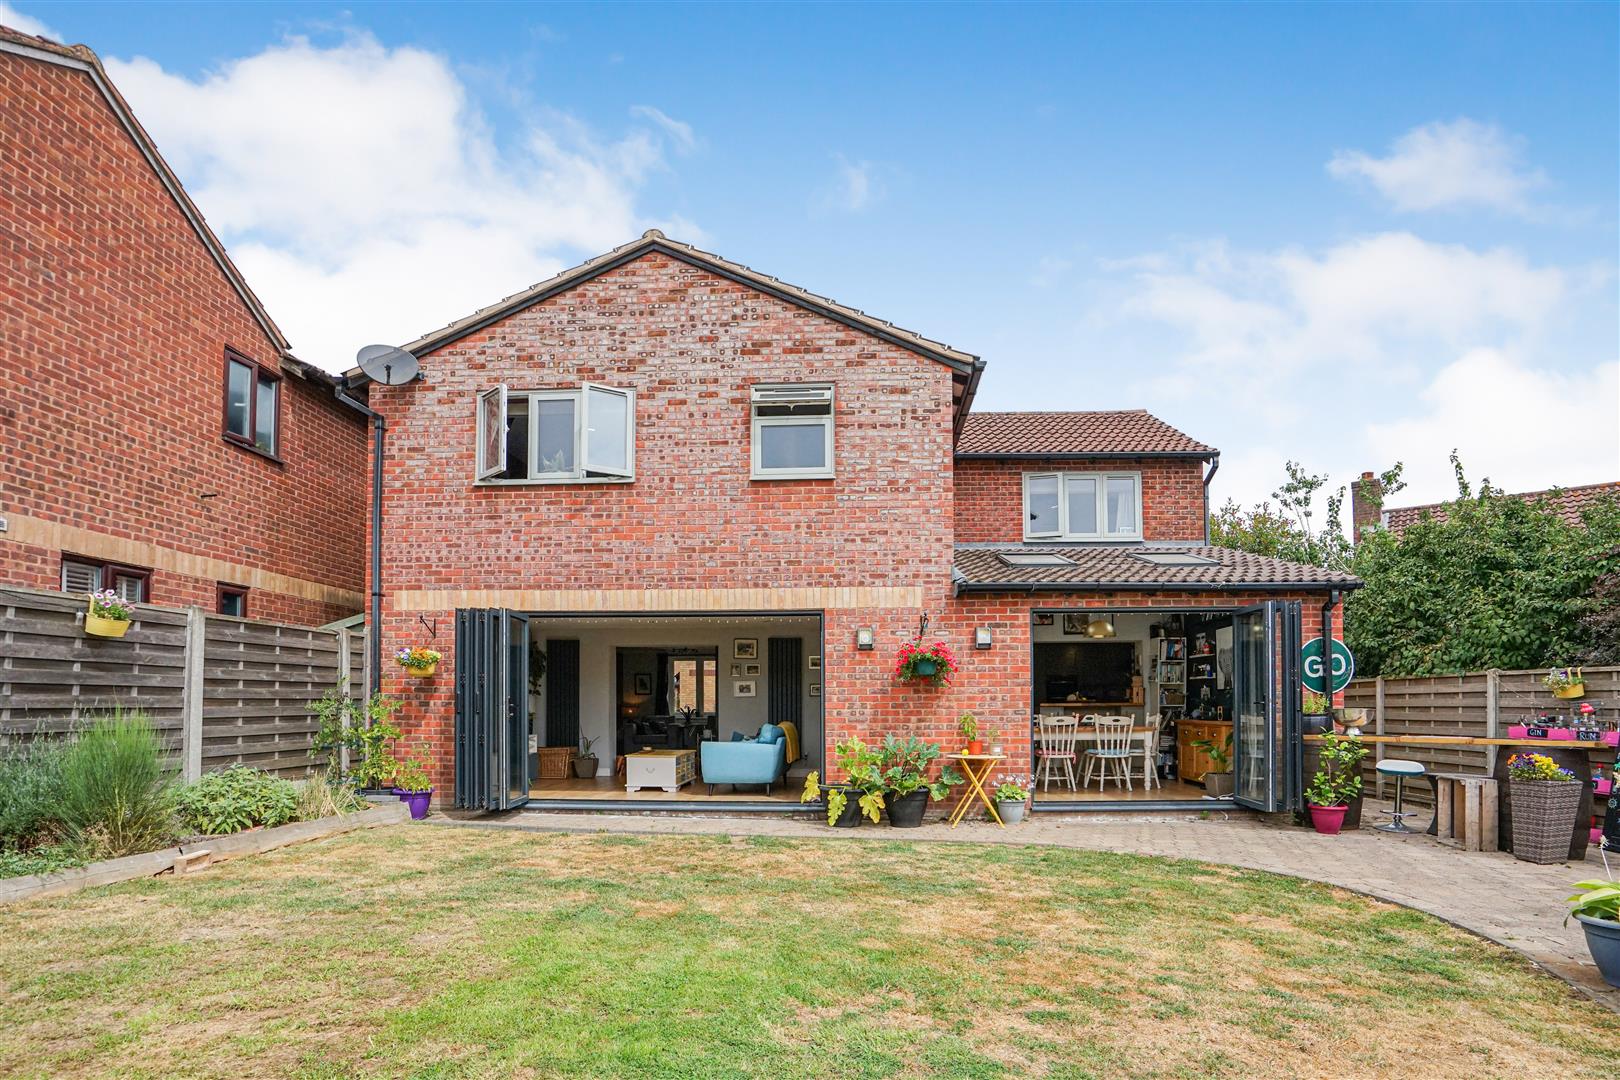
A superb addition to the rear of the property, this impressive living space features two sets of bi-fold doors opening onto the garden, flooding the room with natural light. Finished with wood-effect laminate flooring, the extension creates a seamless flow from the kitchen, perfectly tying the living spaces together and providing an ideal area for both family life and entertaining.
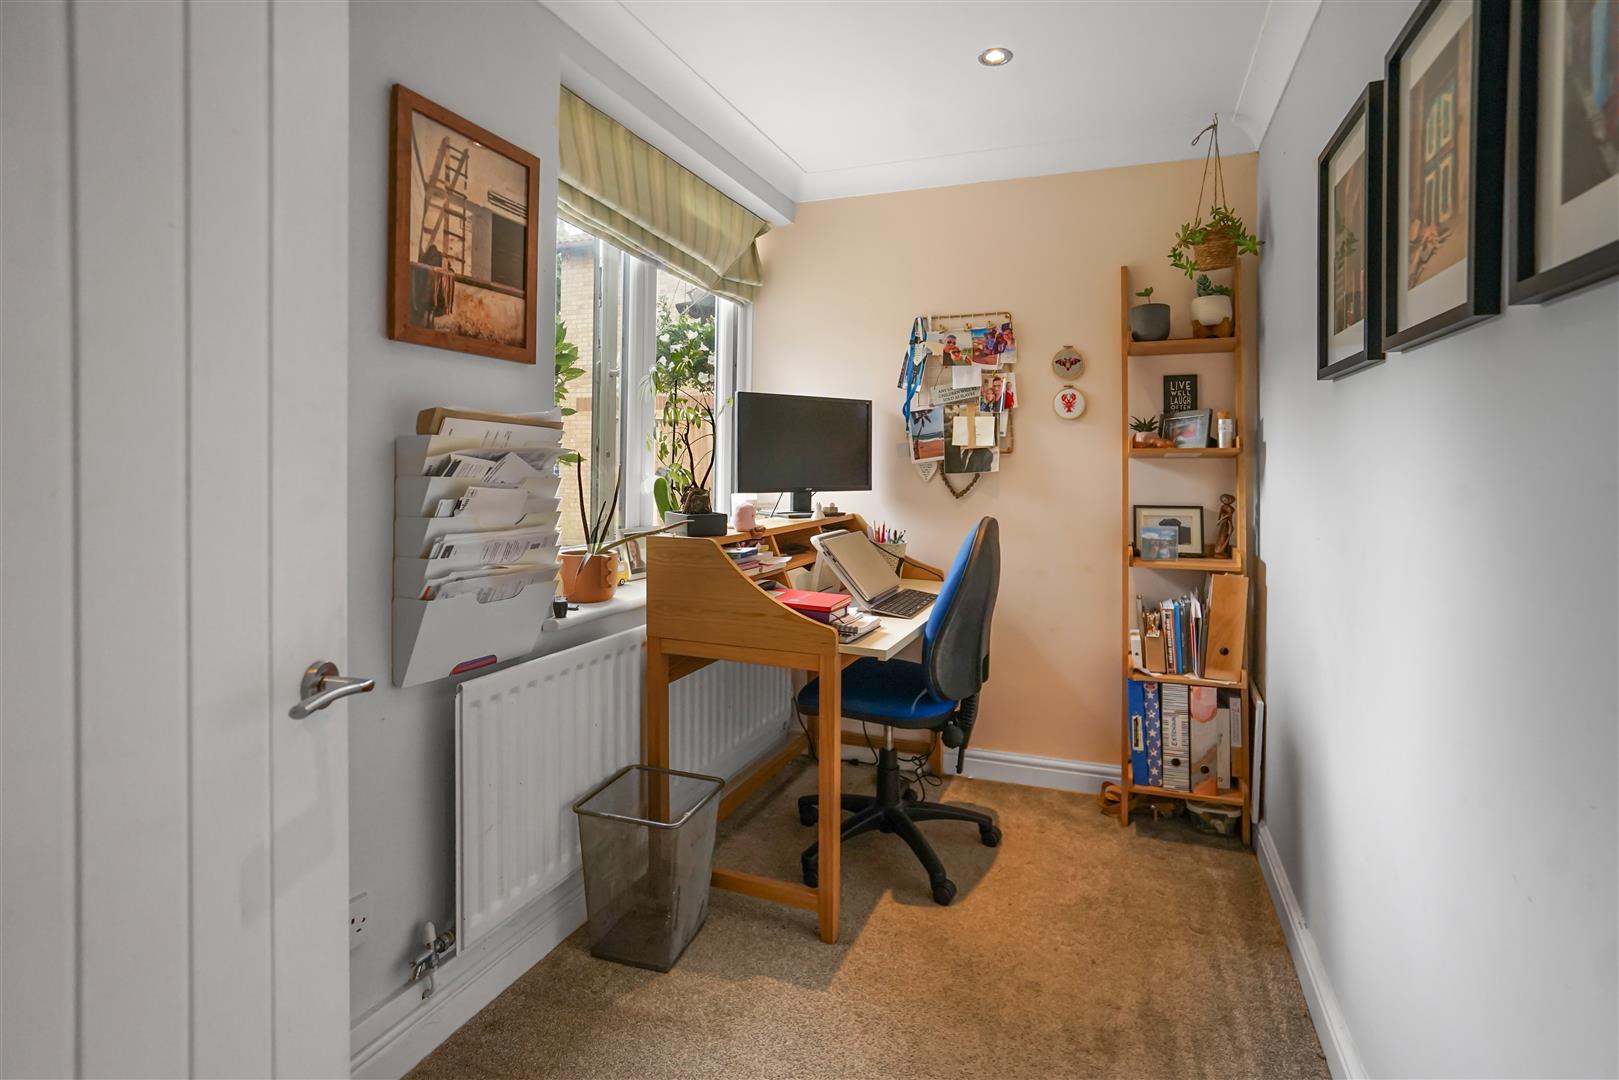
HOME OFFICE 2.82m x 1.65m (9'03 x 5'05)
A useful space with window to the front, carpeted flooring and central heating radiator.
UTILITY ROOM
Fitted with a range of base and wall units with laminate work surfaces and an inset stainless steel sink and drainer. There is space and plumbing for two appliances, along with a central heating radiator. A rear door provides access to the side of the property, and an internal door leads through to the W.C.
W.C
Fitted with low flush lavatory and wash hand basin. There is a central heating radiator and window to the side.
STAIRS TO THE FIRST FLOOR
Stairs rise from the entrance hall to the first floor landing.
FIRST FLOOR LANDING
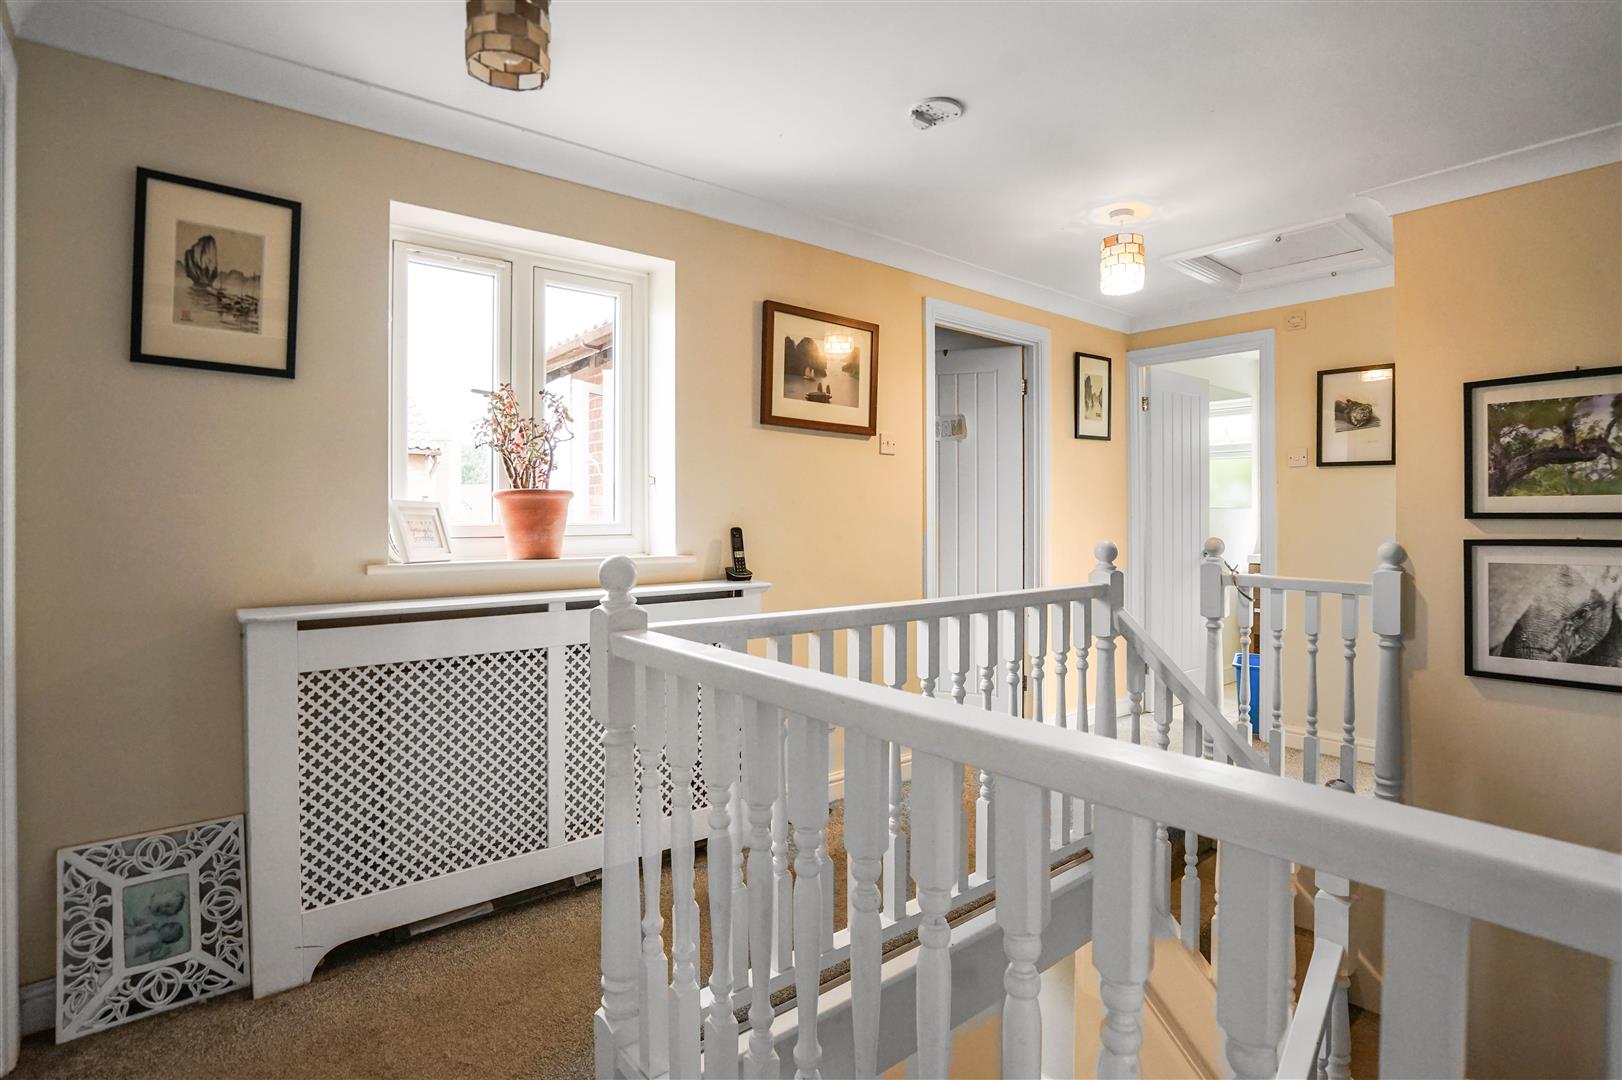
With doors off to the bedrooms and bathroom. There is an attic hatch and window to the front.
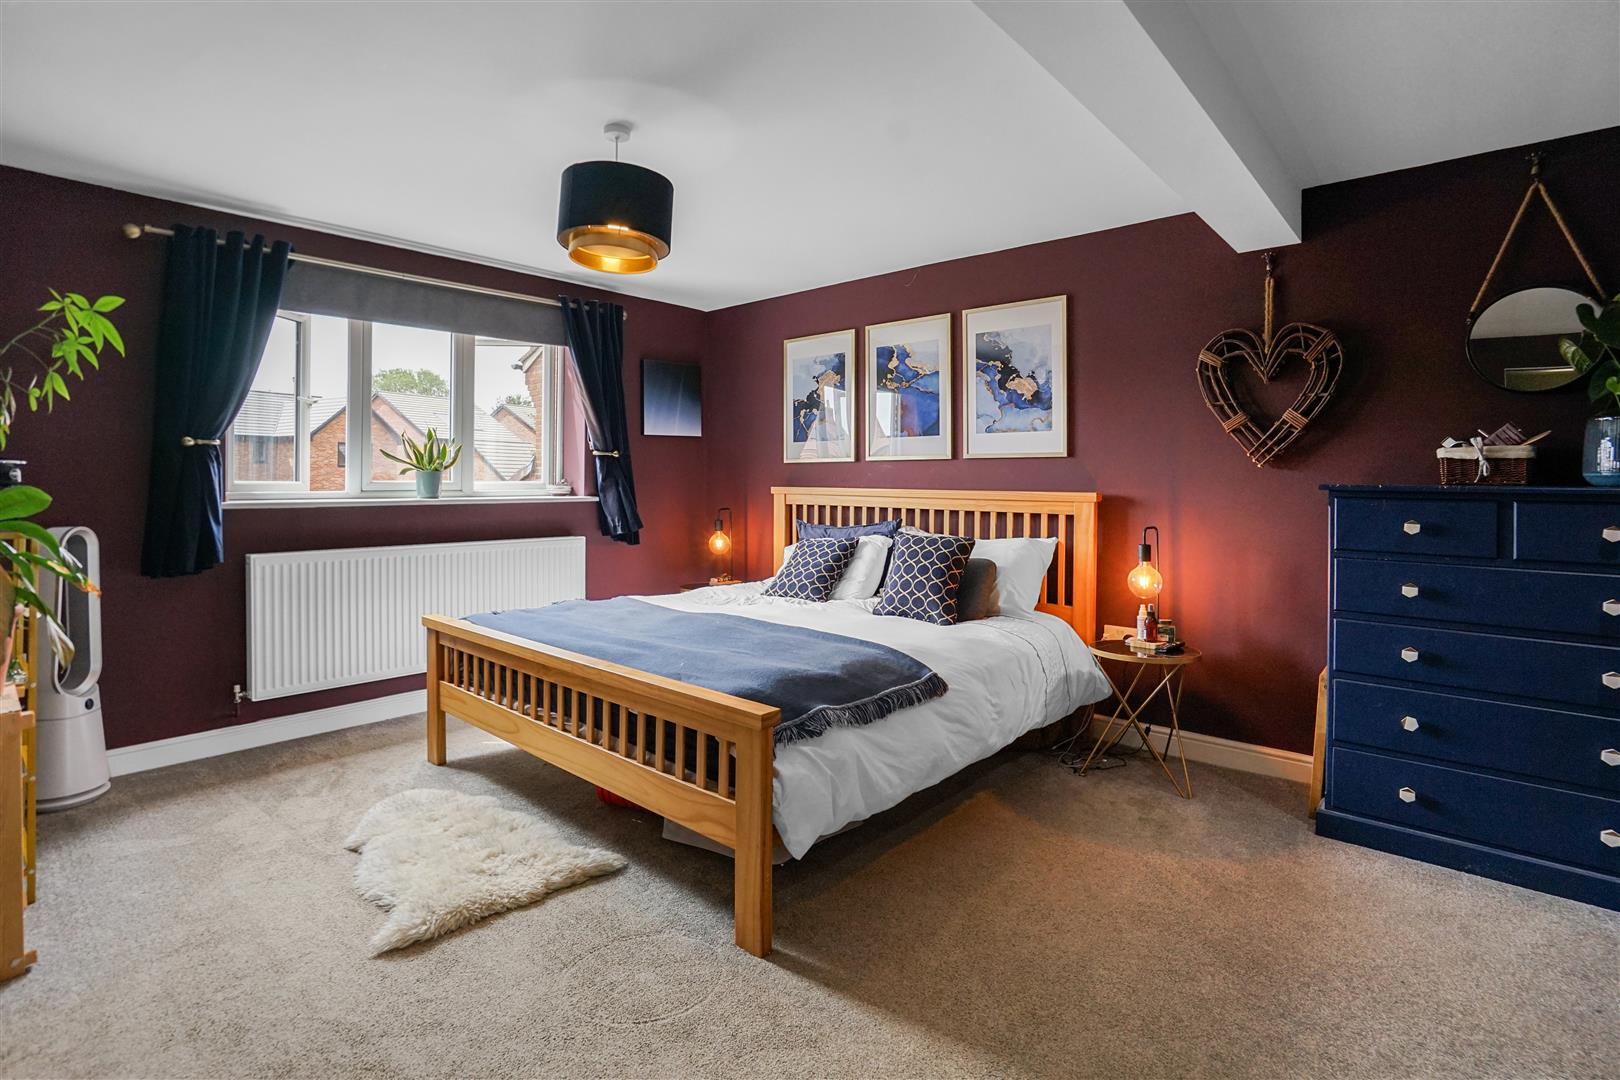
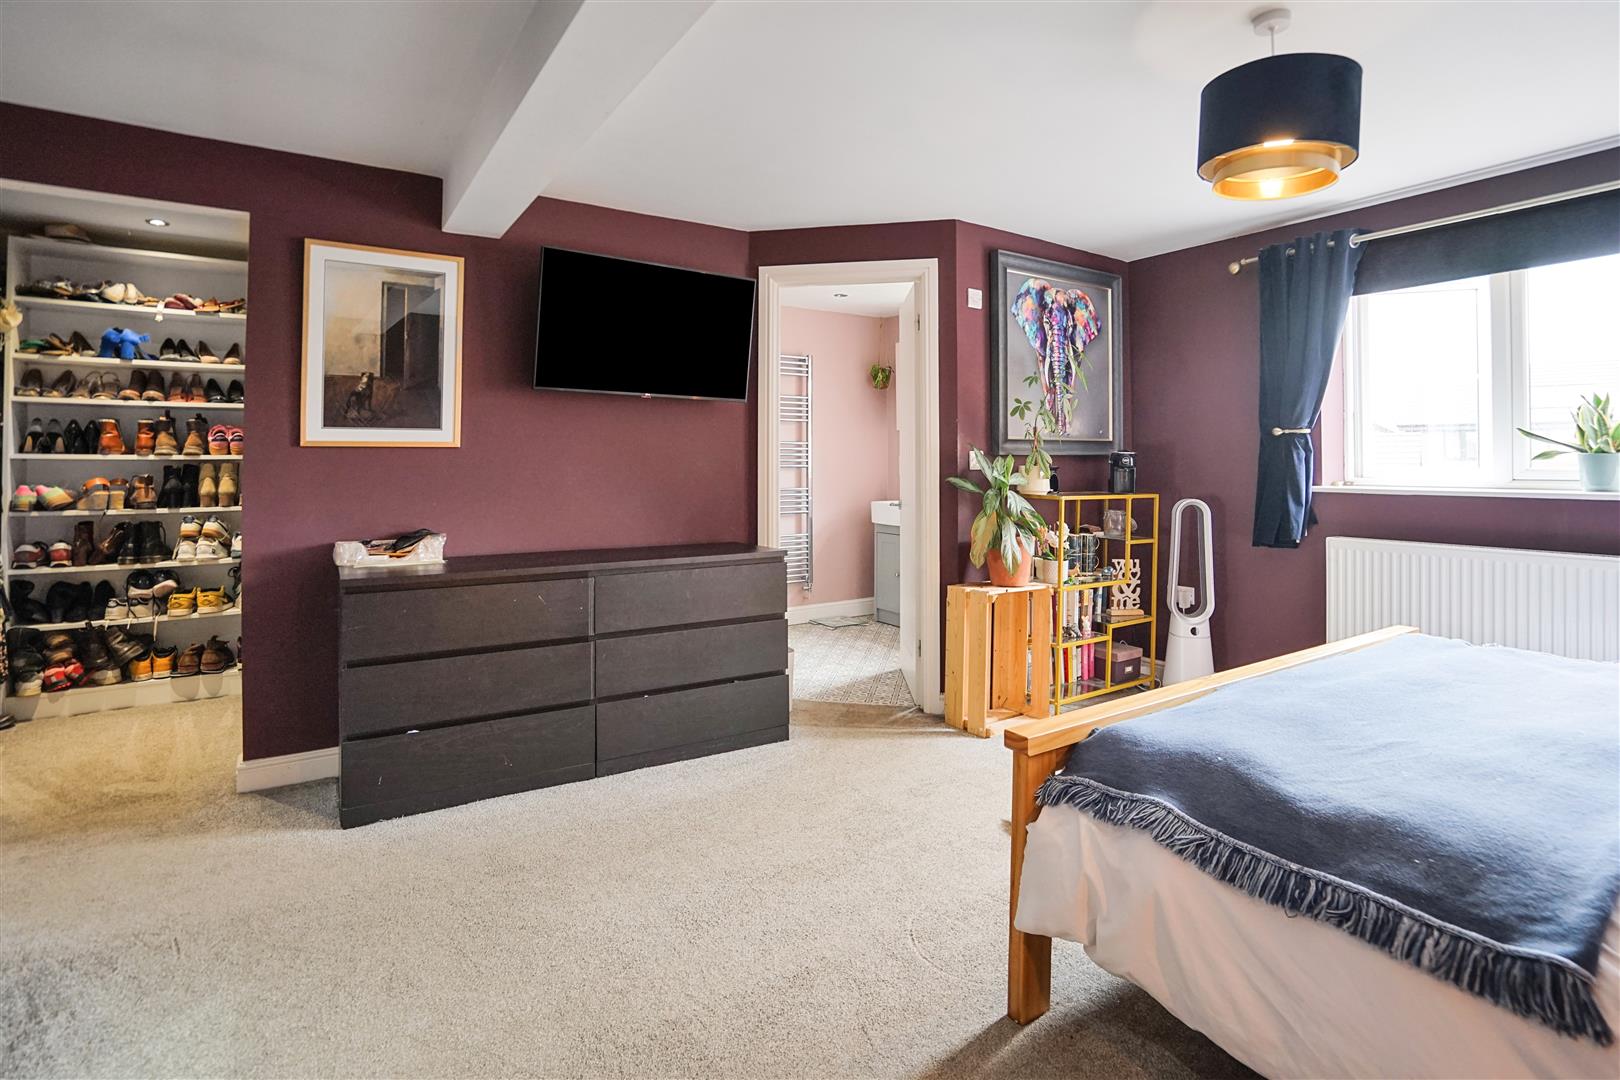
BEDROOM ONE 4.75m x 4.29m max (15'07 x 14'01 max)
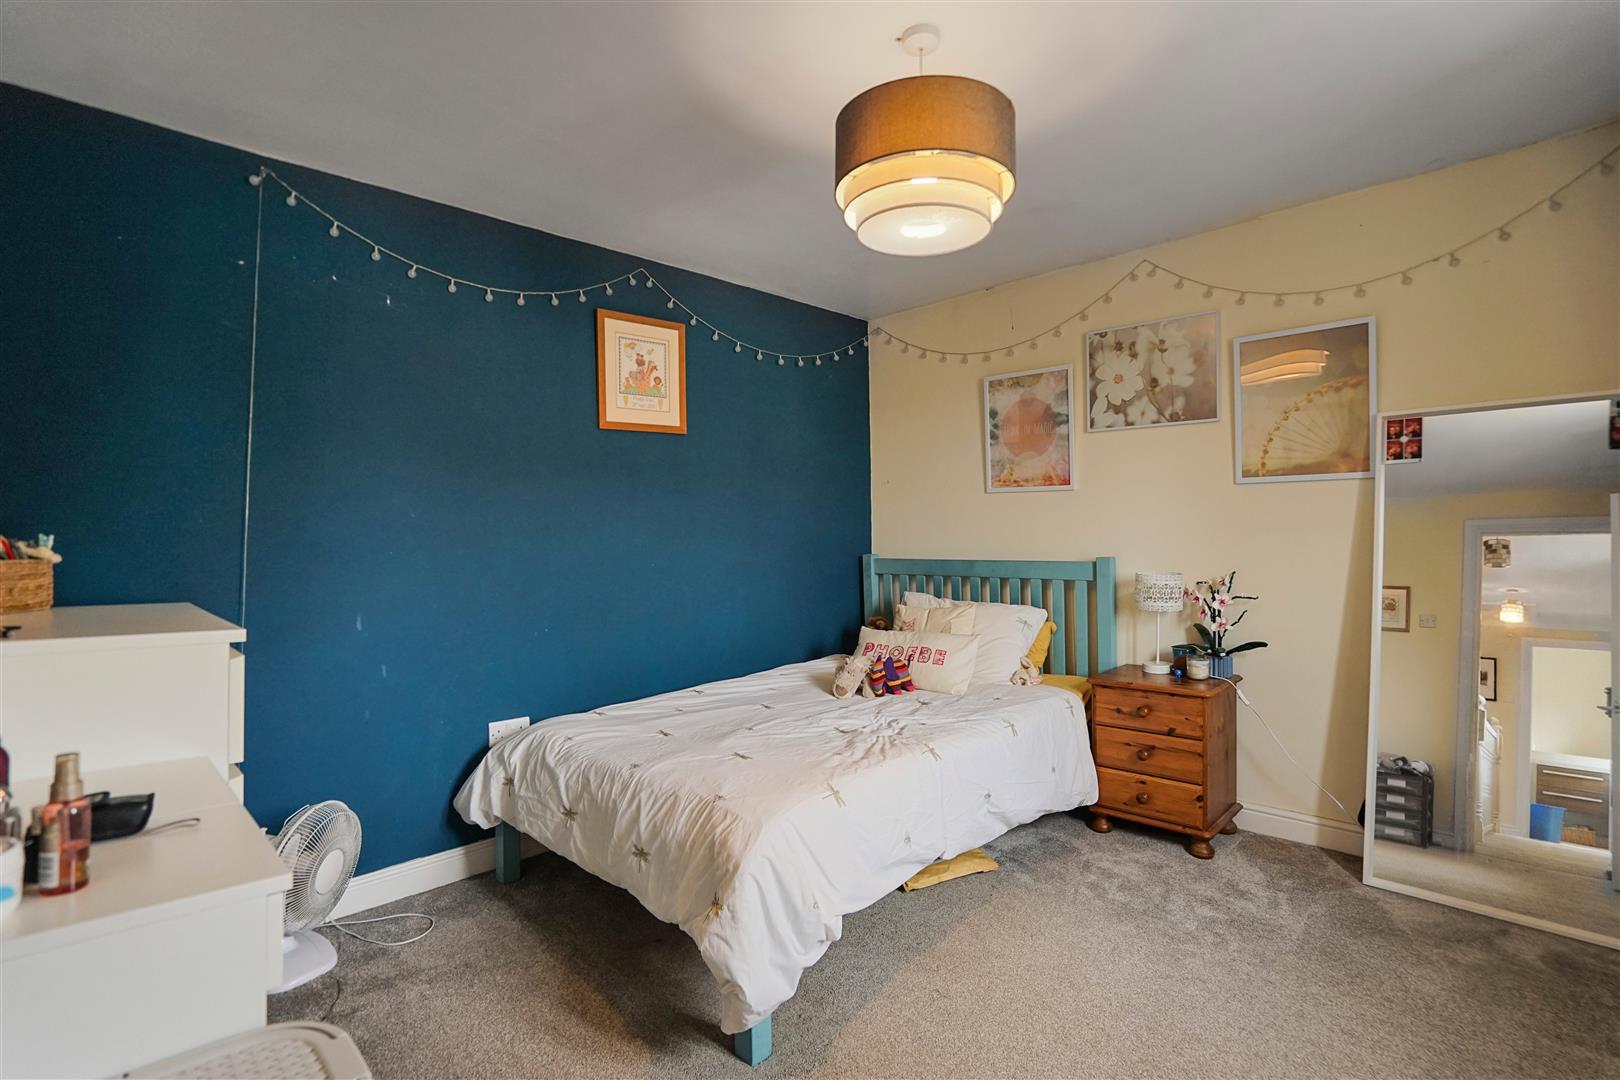
A lovely spacious double bedroom benefiting from the added luxury of a useful walk-in wardrobe and en-suite shower room. There is a window to the rear, carpeted flooring and a central heating radiator.
EN-SUITE
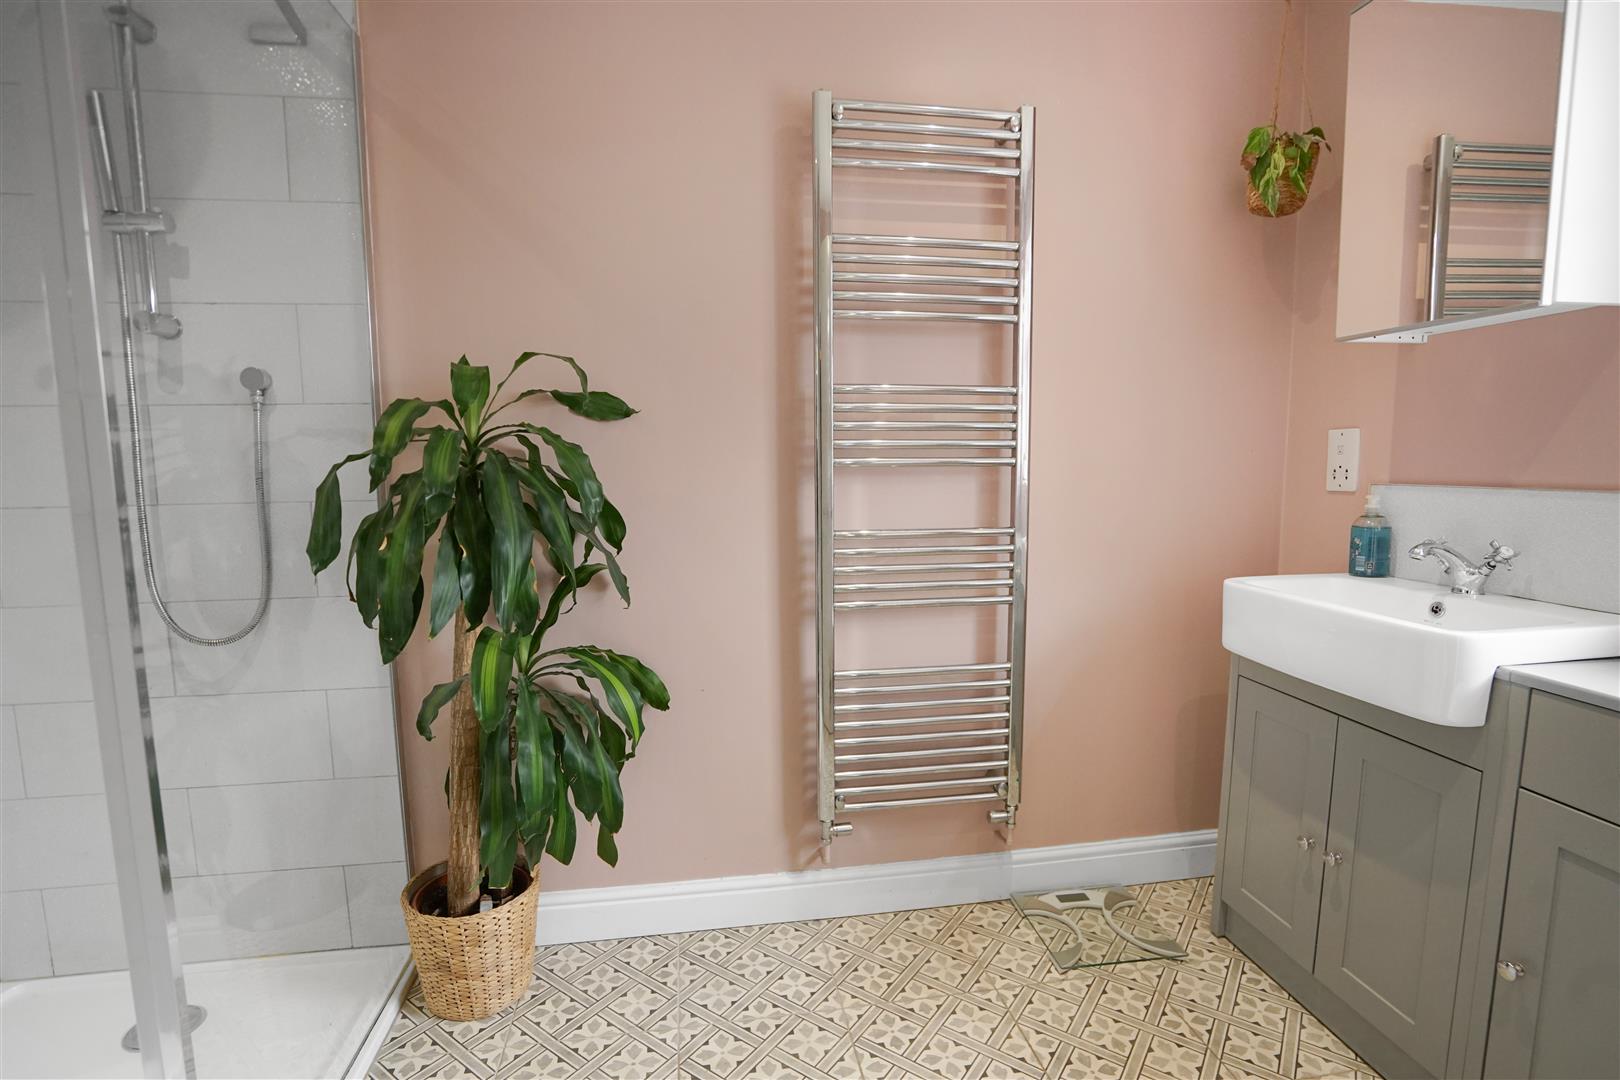
Fitted with a large walk-in shower enclosure with a glass screen and both handheld and rainfall shower heads. The suite also comprises a low flush W.C. and wash hand basin set within a vanity unit. There is a chrome heated towel rail and an obscured window to the rear.
BEDROOM TWO 3.35m x 3.23m (11'00 x 10'07)
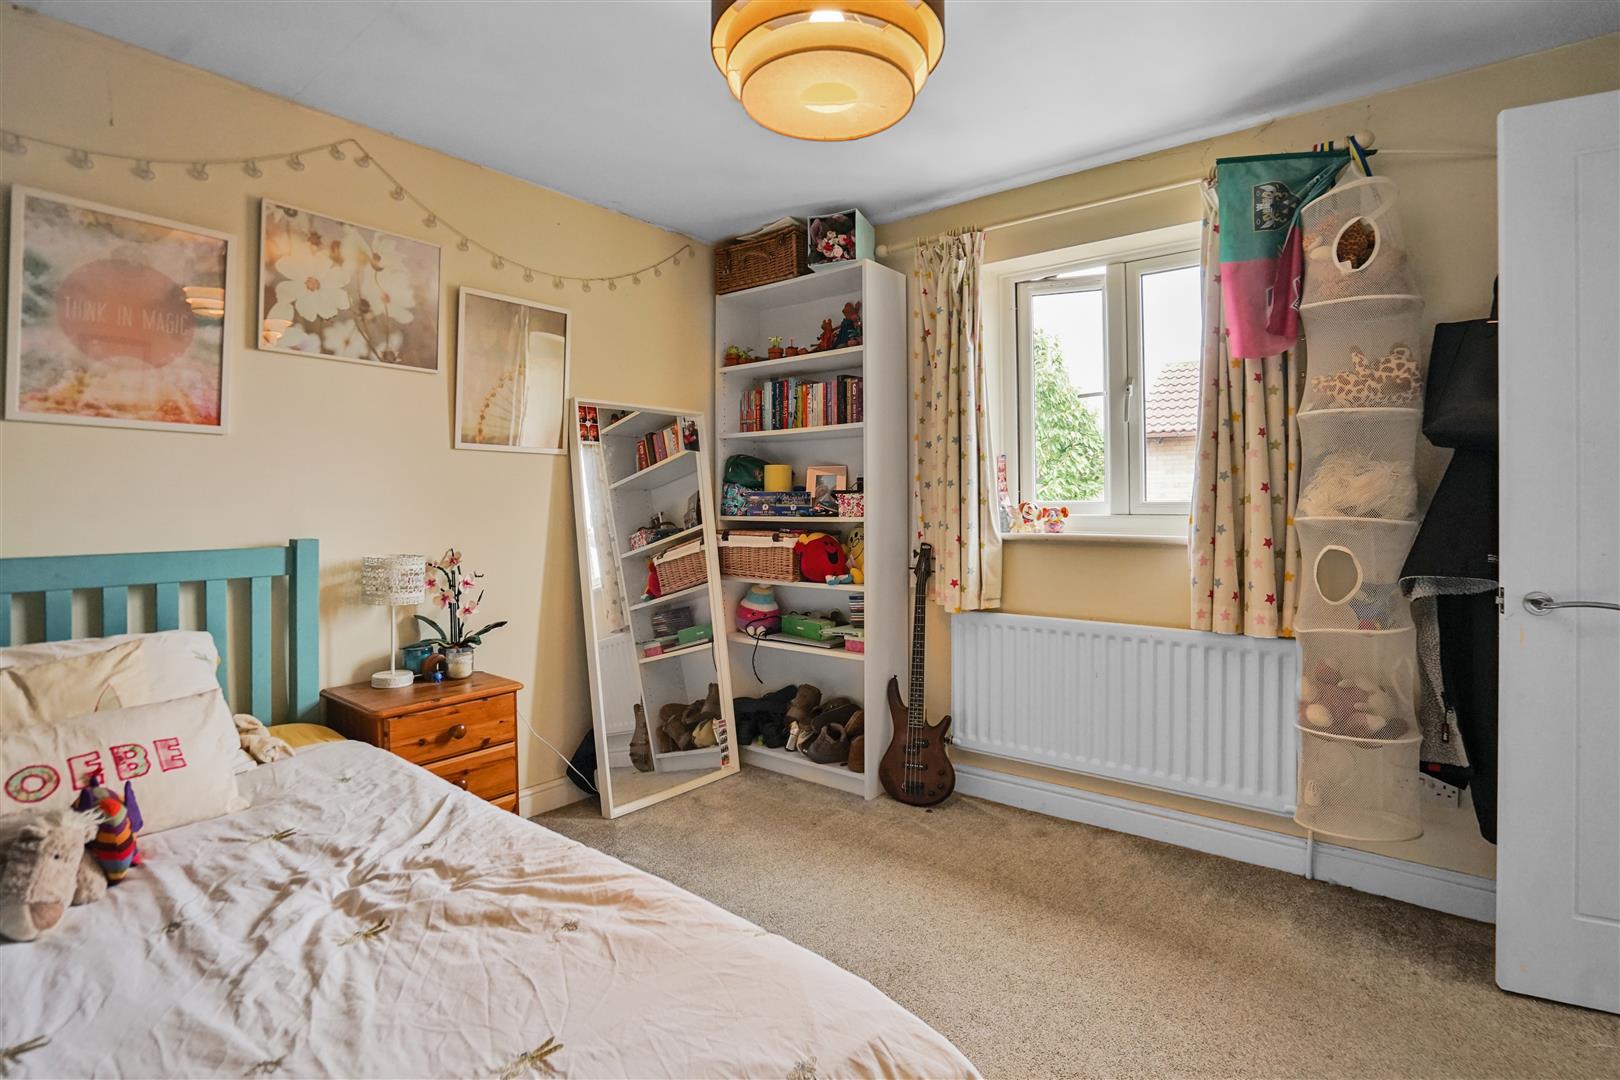
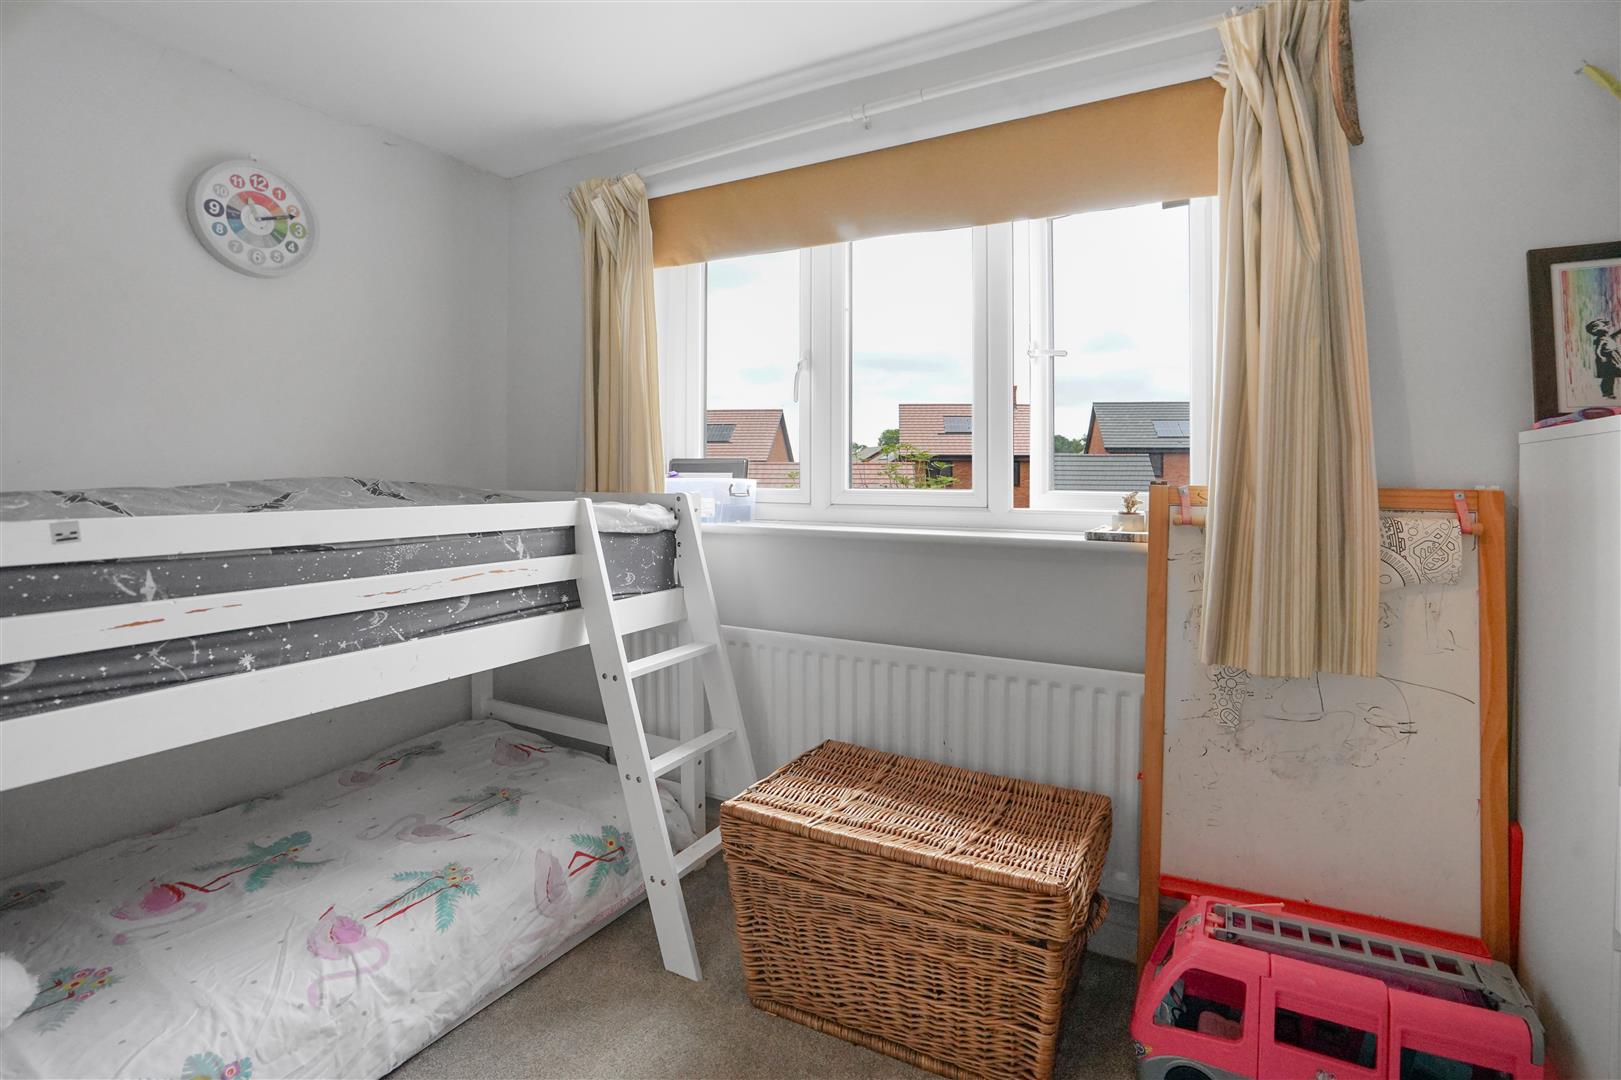
With window to the front, carpeted flooring and central heating radiator
BEDROOM THREE 3.45m x 2.87m (11'04 x 9'05)
With window to the front, carpeted flooring and central heating radiator
BEDROOM FOUR 3.63m x 2.11m min 3.02m max (11'11 x 6'11 min 9'11
With window to the rear, carpeted flooring and central heating radiator
FAMILY BATHROOM
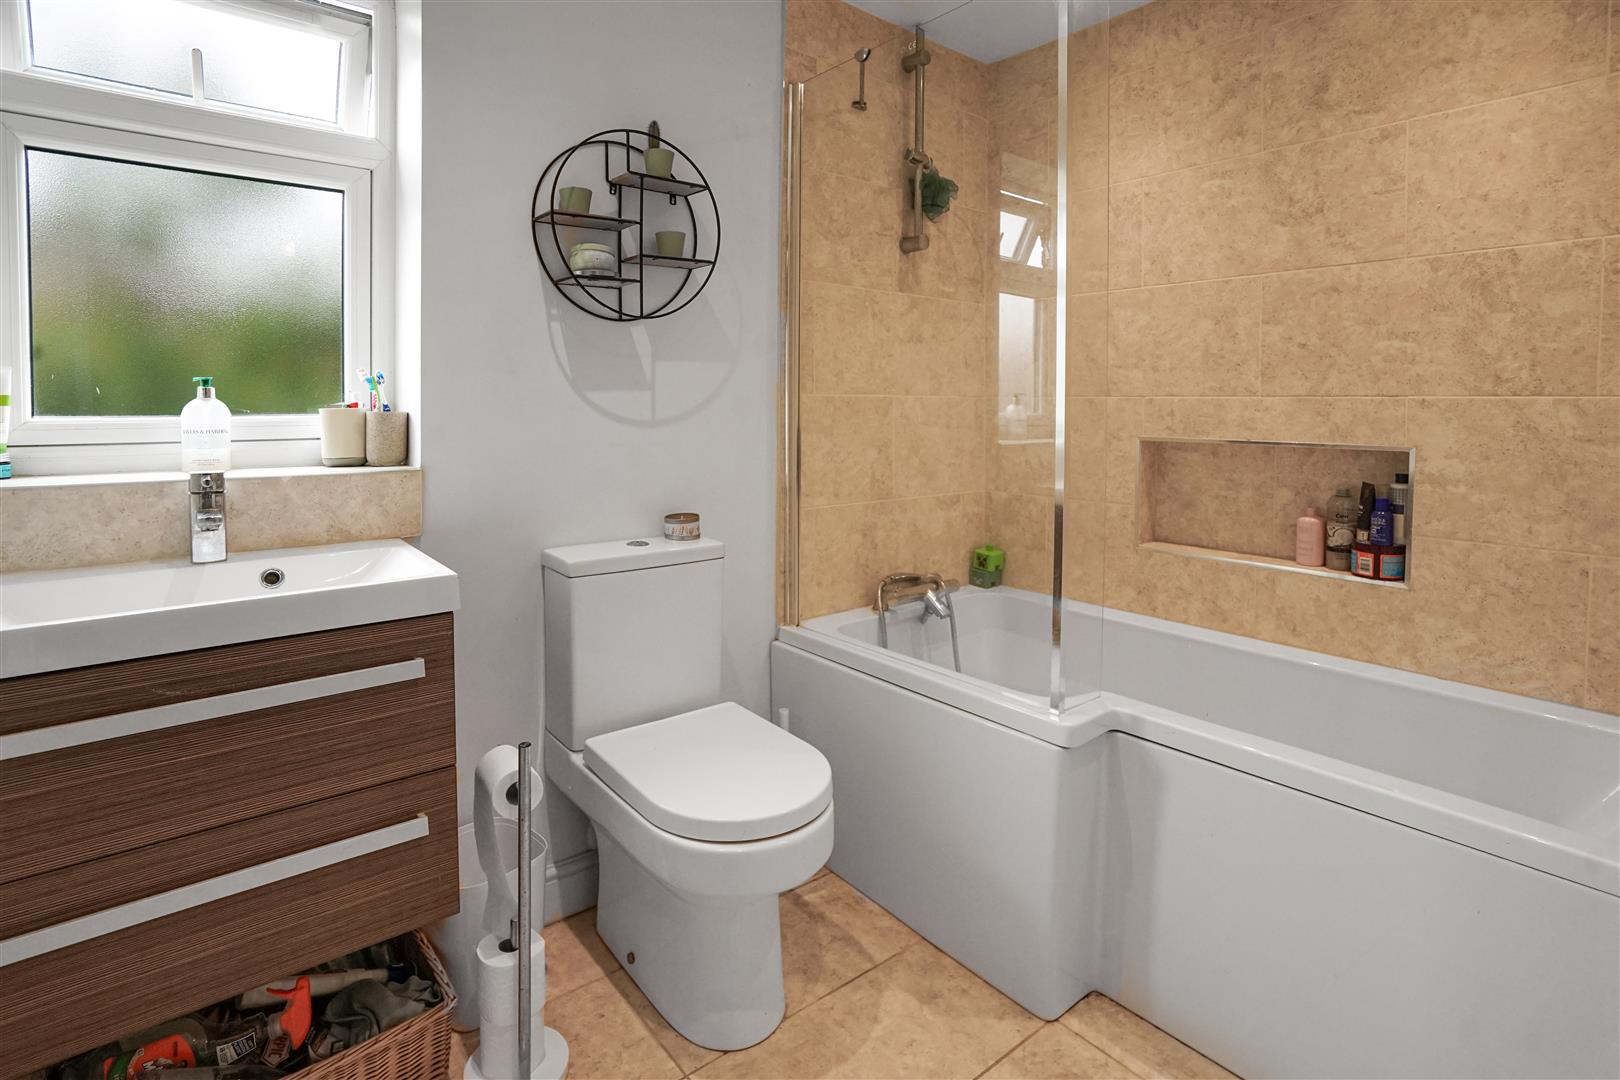
Fitted with a white suite comprising a panelled P-shaped bath with shower over and glazed screen, a low flush W.C., and a wash hand basin set within a vanity unit. There is also a chrome heated towel rail and an obscured window to the side.
DOUBLE GARAGE 5.08m x 4.88m (16'08 x 16'00)
With two up-and-over doors to the front, the garage benefits from power, lighting and useful eaves storage. Please note that one of the garage doors is currently not operational.
GARDEN
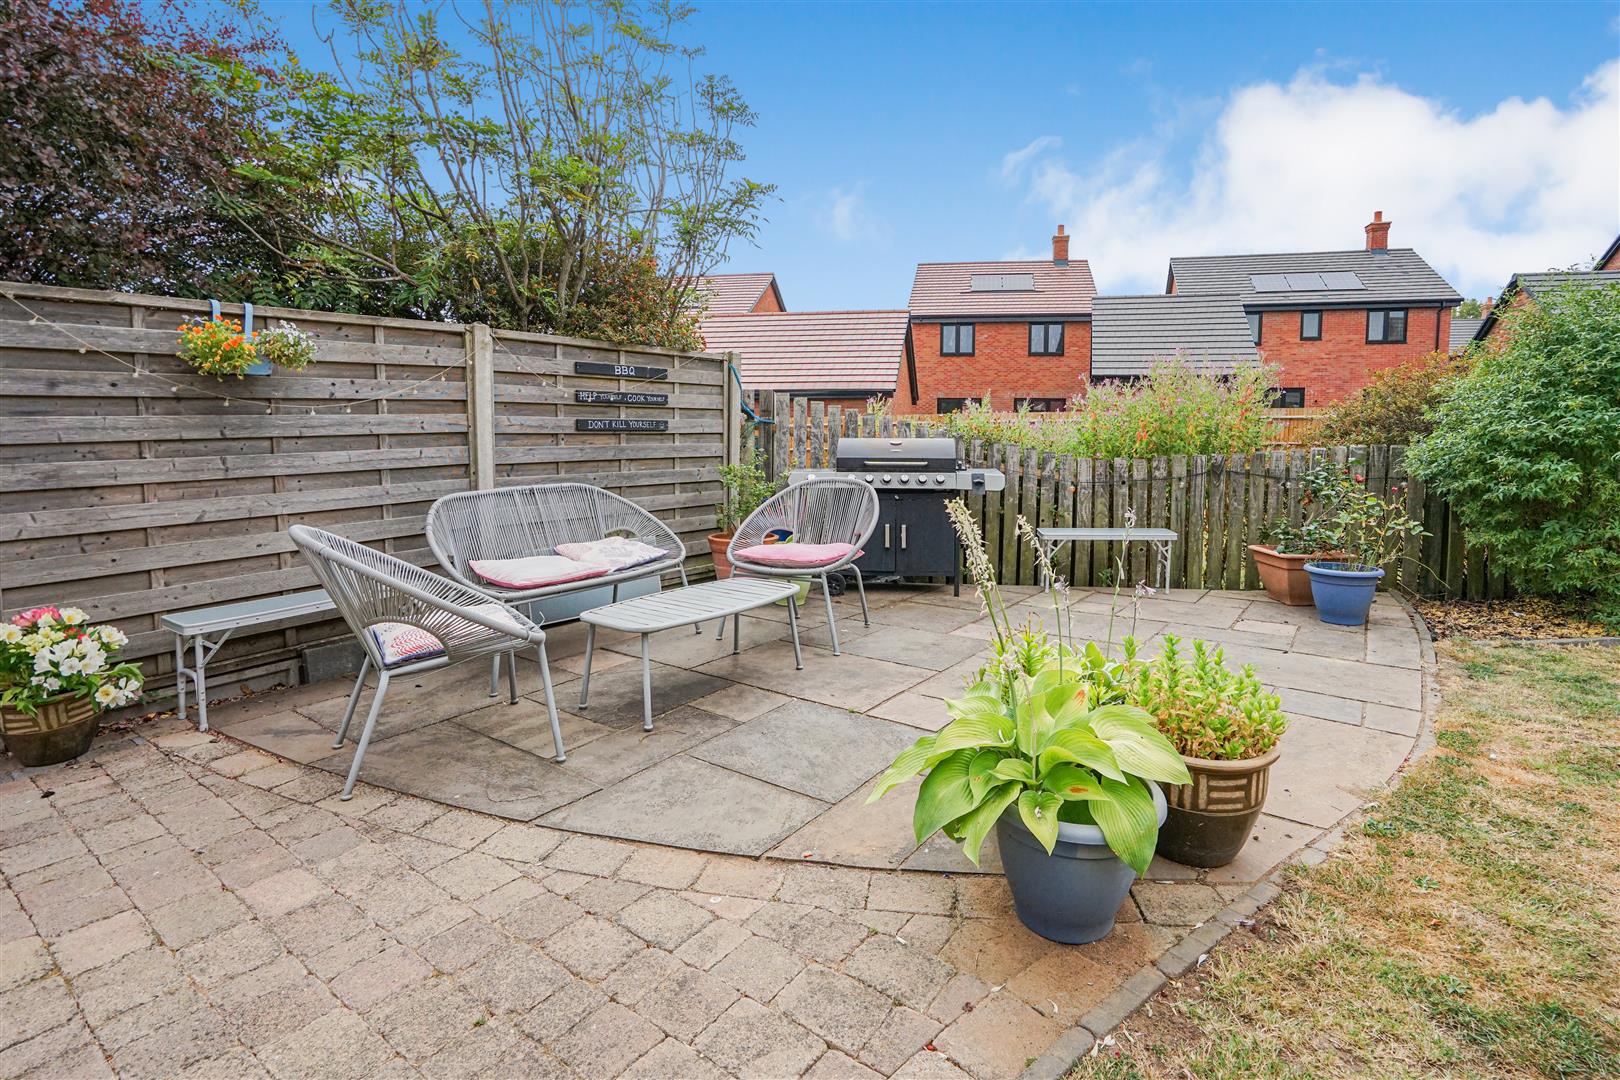
The rear garden is a lovely space to enjoy, being mainly laid to lawn with well-stocked planted borders and a paved seating area, ideal for relaxing or entertaining. There is also gated side access to the property.
OUTSIDE
To the front of the property there is a large driveway leading to the front of the house and the double garage with mature shrub boarder to one side.
COUNCIL TAX
Hinckley & Bosworth - Band E

£560,000

£675,000

£1,100,000

£865,000

£695,000

£360,000

£180,000

£1,700,000

£975,000

£370,000
"*" indicates required fields
"*" indicates required fields