


7 Bed Detached House Sold
Freehold
£1,950,000
7 Bedroom Detached House Sold
**A Handsome Period House with Exquisitely Styled Interior **Includes a One Bedroom Annexe & Building Plot ***NO UPWARD CHAIN****
GENERAL
The Lilacs is a handsome period house which has been upgraded and re-modelled with exquisite attention to detail in recent years. The renovations have been carried out with exceptional taste and no expense has been spared in creating a truly wonderful family home. The quality of the finishes are superb with kitchen and internal cabinetry designed and hand crafted by Wood Lane Interiors of Quorn, traditional paint finishes by the Little Green Paint Company and beautifully appointed bathrooms. The accommodation which flows extremely well, briefly includes on the ground floor, a sensational open plan kitchen with air conditioned Orangery, an elegant sitting room, a cosy snug, home office, play room and gym. The Lilacs is set in grounds and gardens extending to approximately half an acre and it should be noted that there is planning permission for a three bedroomed dwelling in the gardens (24/00252/FUL). Adjoining the main house there is a one bedroomed cottage perfect for a housekeeper or extended family.
LOCATION
Barton in the Beans is located just to the North of Market Bosworth. It lies in some of West Leicestershire's prettiest countryside with some lovely walks from the village towards Congerstone and Shackerstone. The village has a rich history. In the 18th century, it was an important centre for the Baptist Church and the Minister of Barton was the notable clock maker, Samuel Deacon (1746-1816). Market Bosworth is one of the most well regarded and exclusive towns in West Leicestershire. The town services a wide area and is locally considered to be one of the most desirable locations to live. There is a traditional market every Wednesday as well as a Farmers Market that is held on the fourth Sunday of every month. The town is home to one of the area's leading private schools, The Dixie Grammar, and there is also a High School rated by OFSTED as "outstanding" and Primary School. Market Bosworth is a thriving community and offers a generous range of amenities including a library, churches, independent retailers, a Co-Op and restaurants. Local attractions include the Bosworth Country Park, the Ashby Canal and the Bosworth Battlefield Heritage site.
THE HOUSE
The accommodation is arranged over three floors as follows. Front door opening into the reception hall.
RECEPTION HALL
An impressive introduction to the house with Travertine floor and stairs rising to the first floor. Opening into the inner hall.
CLOAKROOM
Low flush lavatory, wash hand basin and tiled finish to floor.
SITTING ROOM 8.84m x 3.61m (29' x 11'10")
An elegant room with panelled walls, bespoke shelving and bay window with window seat, overlooking the front garden. Stairs lead down to the basement. (Measurements 29' x 11'10" increasing to 14'10").
SNUG 5.61m x 3.18m (18'5" x 10'5")
A lovely cosy panelled room. There is a media wall with cupboards to either side, beamed ceiling. Central heating radiator.
INNER HALL
Travertine floor, panelled walls, double doors to a home office.
HOME OFFICE 4.65m x 3.56m (15'3" x 11'8")
A lovely light room with bespoke fitted cabinets and shelving. There is a roof lantern and French doors opening onto the parking area.
PLAYROOM 6.83m x 3.40m (22'5" x 11'2")
A perfect childrens' playroom with toy cupboards running along one wall. There are French doors, a traditional radiator and double doors to the gym.
GYM 3.91m x 3.73m (12'10" x 12'3")
There is a gym mirror to one wall. Central heating radiator.
LIVING KITCHEN 8.66m x 5.59m (28'5" x 18'4")
The kitchen is fitted with a beautifully crafted range of base and wall cabinets with quartz work surfaces. Appliances include a Rangemaster oven with induction hob, an "AEG" dishwasher, wine fridge and additional fridge. There is a central island with breakfast bar and porcelain sink with Qooker boiling tap. There is a vaulted ceiling with roof lights and a spectacular window that fills one gable. There is underfloor heating, door to PANTRY and opening into the Orangery.
ORANGERY 7.14m x 6.48m (23'5" x 21'3")
A sensational room with a large roof lantern lighting the space, air conditioning and underfloor heating. In the sitting area there is a media wall incorporating a contemporary electric fire. There is air conditioning, travertine floor and French doors to the garden.
UTILITY ROOM 3.23m x 2.18m (10'7" x 7'2")
Fitted with units matching those in the kitchen with inset sink and drainer unit.
BOOT ROOM
With Belfast sink.
ON THE FIRST FLOOR
Stairs rise from the reception hall to the landing.
FIRST FLOOR LANDING
The landing has panelled walls with bedrooms opening off. Central heating radiator.
MASTER BEDROOM 4.80m x 4.47m (15'9" x 14'8")
A sumptuous master bedroom with vaulted ceiling giving a real feeling of space. There is an extensive range of fitted units that fill one wall incorporating a television cupboard. There are roof lights with electric blinds. Door to the dressing room. Central heating radiator.
DRESSING ROOM 4.75m x 3.25m (15'7" x 10'8")
A good sized dressing room with door to the bathroom.
EN-SUITE BATHROOM
A luxurious bathroom with a traditional free standing bath with shower mixer tap, dual wash hand basins, shower enclosure with rainfall and hand held shower attachments and heated towel rail.
BEDROOM TWO 4.47m x 3.96m (14'8" x 13')
A good sized double bedroom. Central heating radiator.
EN-SUITE
With traditional roll top bath with clawed feet, wash hand basin set in vanity unit and shower enclosure with rainfall and hand held shower attachment.
BEDROOM THREE 5.84m max x 3.51m red to 2.21m (19'2" max x 11'6"
There are a range of fitted wardrobes. Central heating radiator.
EN-SUITE
With a traditional roll top bath, wash hand basin set in vanity unit, shower with rainfall and hand held shower attachments, low flush lavatory.
BEDROOM FOUR 3.84m x 3.89m (12'7" x 12'9")
With steps up to the main landing. Central heating radiator.
BEDROOM FIVE 3.25m x 3.20m (10'8" x 10'6")
A double bedroom with fitted cupboard. Central heating radiator.
FAMILY BATHROOM
There is a roll top bath, traditional wash hand basin, shower enclosure with rainfall and hand held shower attachments, chrome ladder style towel rail.
ON THE SECOND FLOOR
Stairs rise from the first floor landing to the second floor landing.
BEDROOM SIX 3.96mmax x 3.25m (13'max x 10'8")
With eaves storage cupboards. Central heating radiator.
DRESSING ROOM 4.50m x 2.36m (14'9" x 7'9")
(Second measurement is 7' measured to 5').
EN-SUITE
Shower enclosure with rainfall shower, low flush lavatory, wash hand basin and vanity unit. Radiator.
THE ANNEXE/COTTAGE
Front door opens into hallway.
RECEPTION HALL
With flagstone floor and stairs rising to the first floor.
CLOAKROOM
With low flush lavatory.
LIVING KITCHEN 5.61m x 4.37m (18'5" x 14'4")
Range of fitted units with oven and electric hob.
ON THE FIRST FLOOR
Stairs rise from the hallway to the bedroom.
BEDROOM 4.37m x 3.33m (14'4" x 10'11")
Double bedroom with central heating radiator. (First measurement is 13'7" to 5' eaves height).
BATHROOM
There is a suite comprising a panelled bath, wash hand basin set in vanity unity, low flush lavatory and shower enclosure.
OUTSIDE AND GARDENS
A wall runs around the front garden. To the front of the house there is an extensive parking area with GARAGE. Double gates open onto a further stoned parking area to the side of the house. Adjoining the Orangery there is space for outdoor dining and entertaining. The garden is predominately lawned.
COUNCIL TAX BAND & EPC
Hinckley & Bosworth Council Tax Band E. EPC Rating for the House: D EPC Rating for the Annexe: E
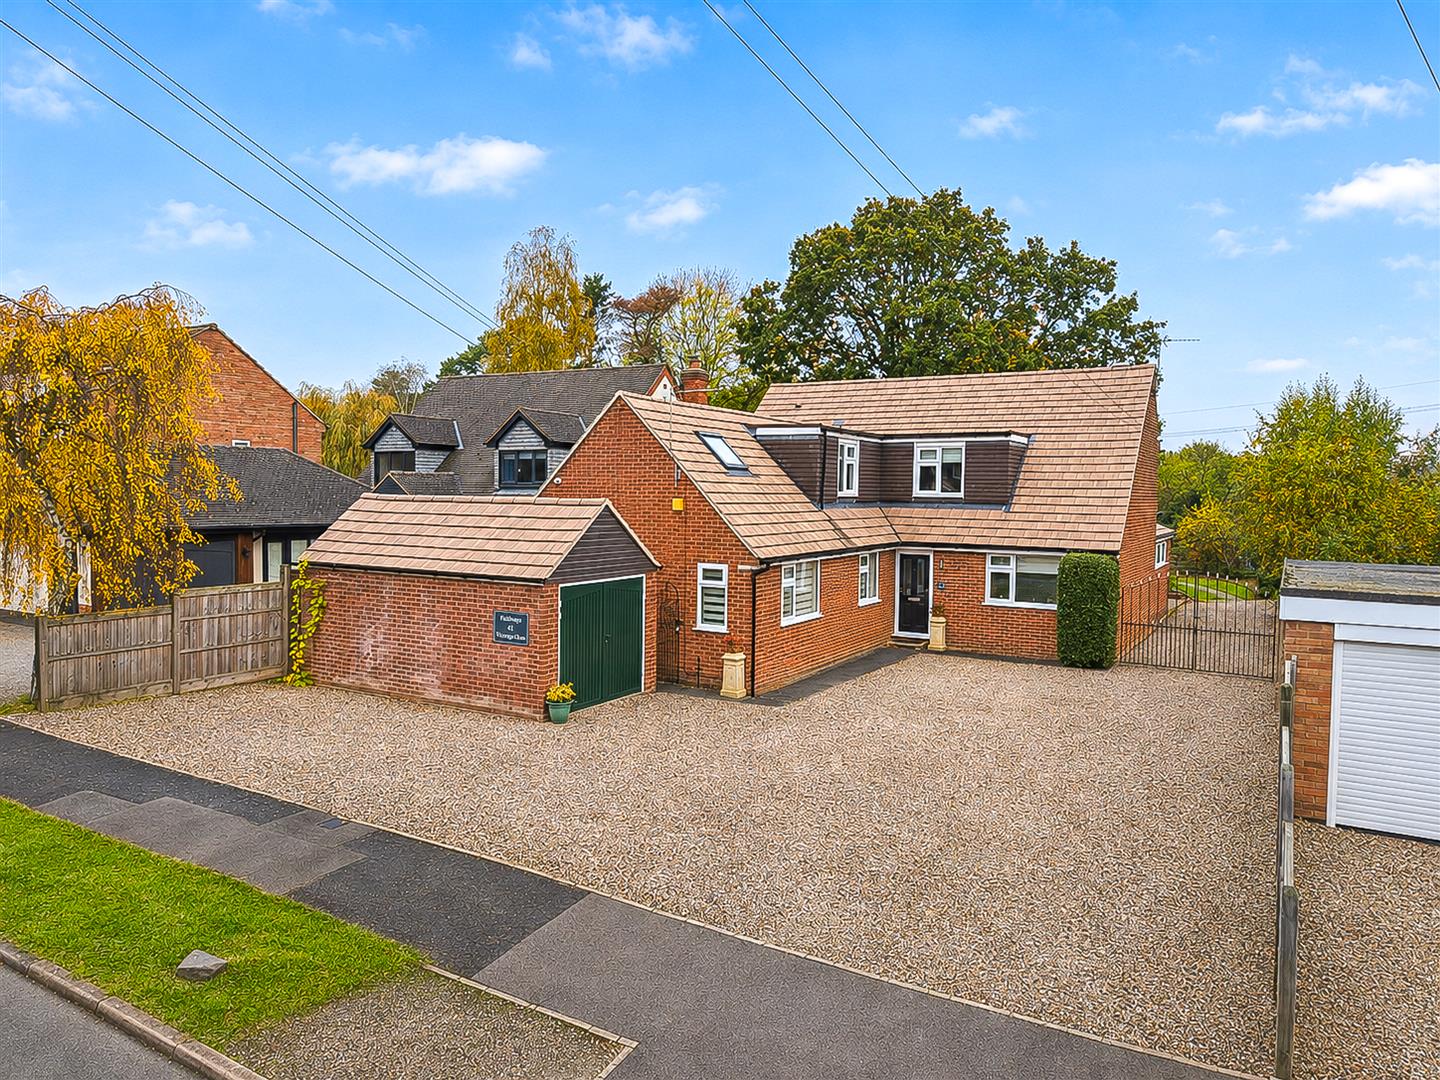
£850,000
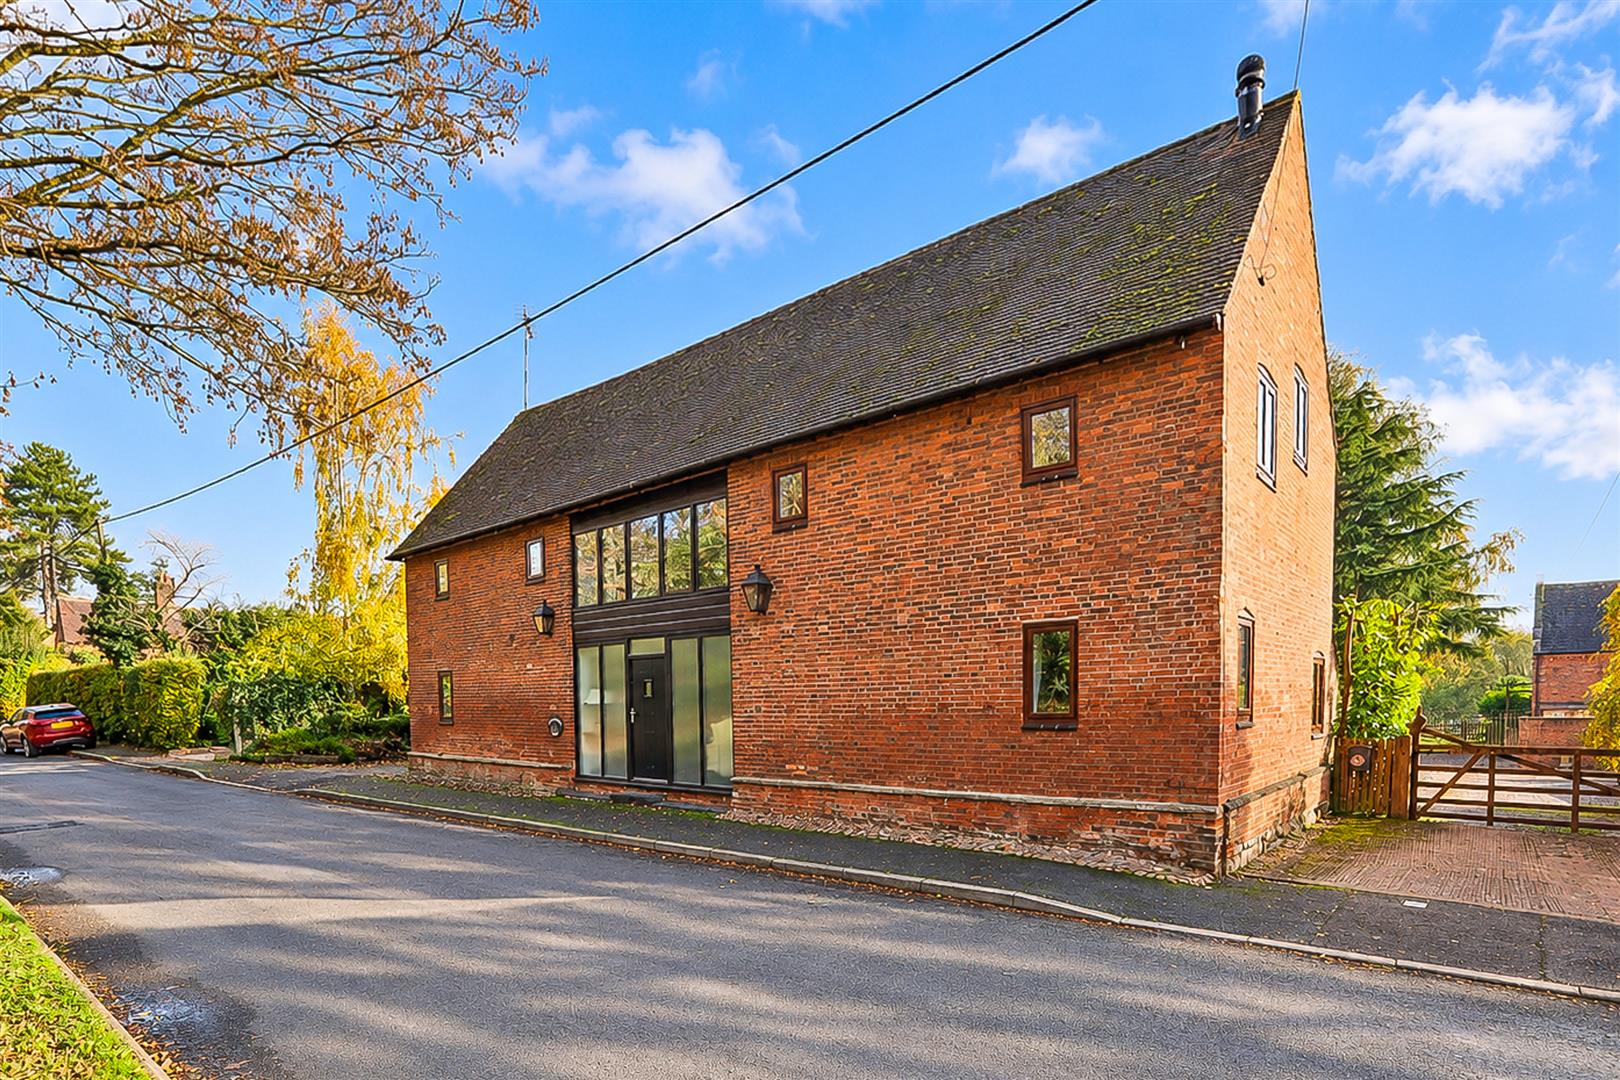
£1,550,000
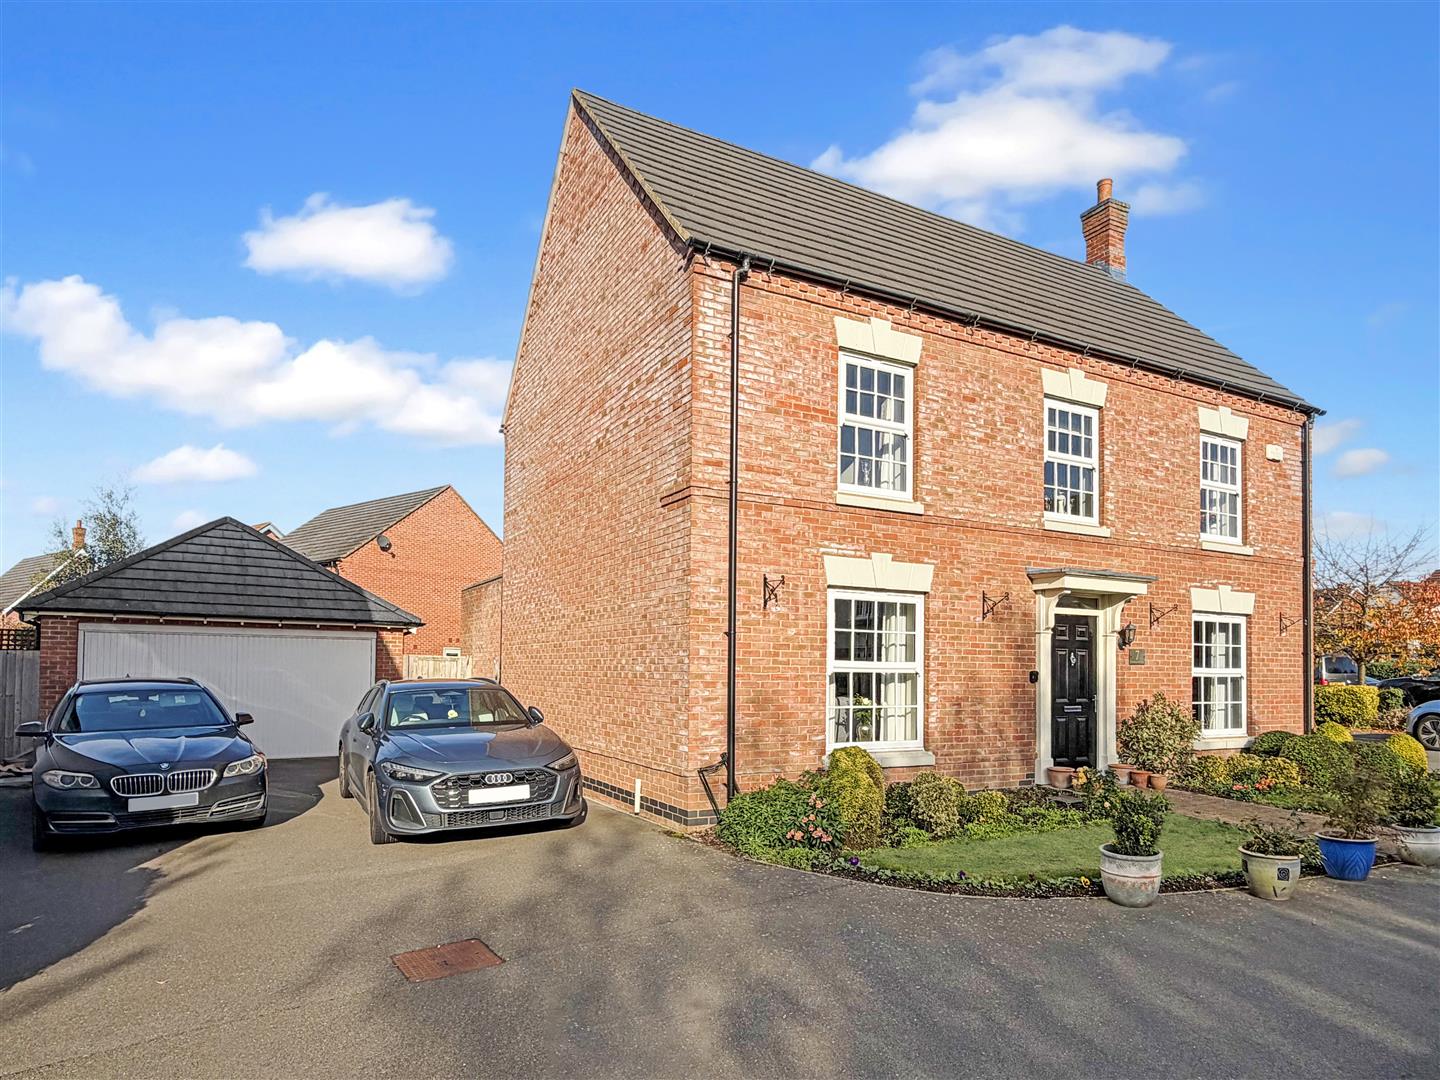
£580,000
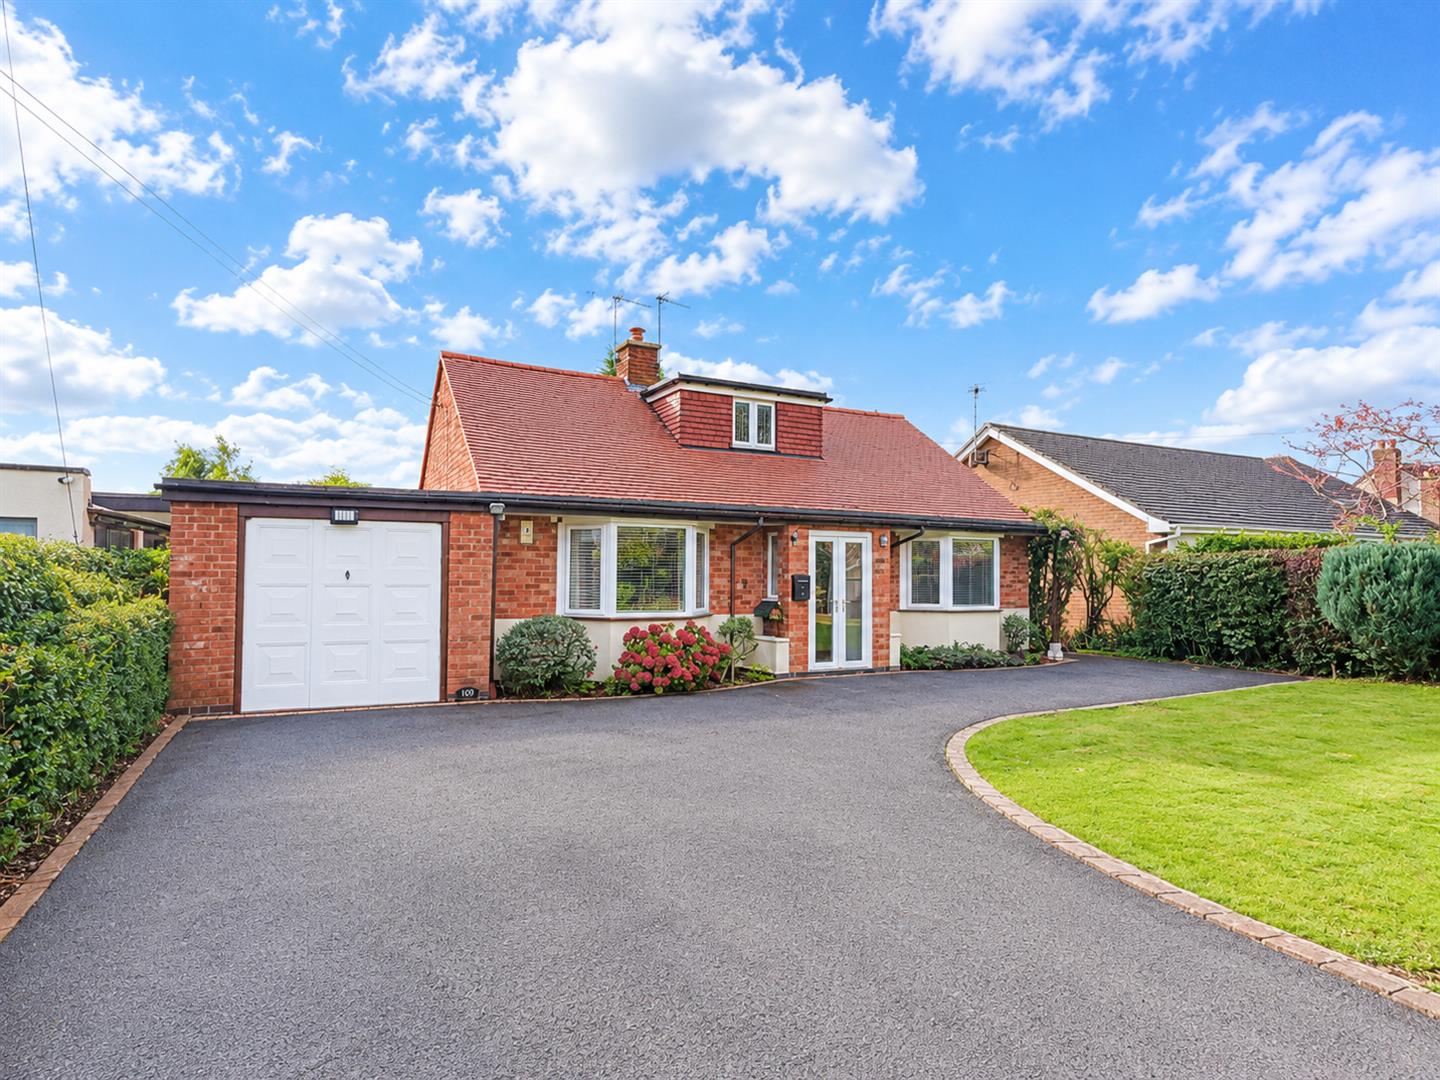
£450,000
£1,195,000
£565,000
£1,150,000

£695,000
£1,495,000
£629,950
"*" indicates required fields
"*" indicates required fields

